Member Features
Find Real Estate Bargain!
Full foreclosure details
Home value, equity and ownership info
Find homes priced below market
Get full access with a FREE Account
Already a member?
$415,000
Listing Price3beds
2baths
1,356sqft
5,865sqft lot
1030 E Hampton Rd, Milwaukee, WI 53217
Member Features
Find Real Estate Bargain!
Full foreclosure details
Home value, equity and ownership info
Find homes priced below market
Get full access with a FREE Account
Already a member?
For Sale
Off Market
Home type
Price / sqft
Year built
Home Details
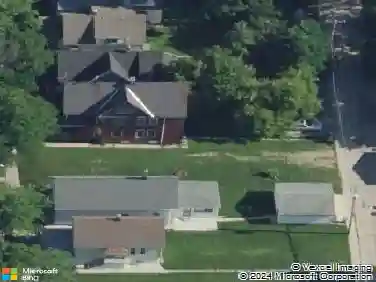
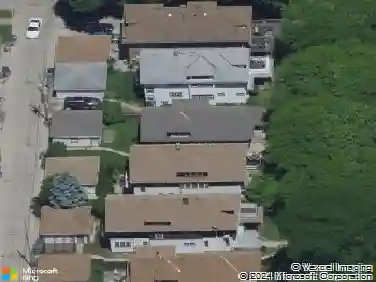
This charming home offers unbeatable convenience with nearby schools within walking distance. The updated eat-in kitchen features sleek granite countertops and newer stainless steel appliances. Enjoy easy-maintenance wood-like floors in the main living areas and updated windows throughout. The main level boasts two bedrooms and gorgeous glass tile in shower/tub surround. Upstairs, the spacious primary suite includes an extra room perfect for a walk-in closet, office, or nursery, plus an oversized bath with dual sinks and a large subway-tiled shower. Relax on the private patio or upper sunporch. The main level family room offers a versatile space for an office, playroom, mudroom, or workout area. Updated mechanicals for extra peace of mind. Your place to call home in Whitefish Bay awaits!
Interior Details
1356
3
2
Has Heating:
Yes
Heating Type:
Yes
Has Cooling:
No
Cooling Type:
N/A
Has Fuel:
Yes
Fuel Type:
Gas
Has Basement:
No
Basement Type:
Unfinished
Has Flooring:
No
Flooring Type:
N/A
Has Fireplace:
Yes
Fireplace Type:
N/A
Property Details
5865
No
No
Type:
Garage, Detached
Location:
N/A
Status:
N/A
Number of Spaces:
1
No
No
No
No
No
Yes
No
Construction Details
Cape Cod
Aluminum/vinyl
N/A
N/A
N/A
Tax History
Year
Amount
Land
Improvement
Percent Change
Assessment
2019
$4,788
$84,700
$163,100
--%
$247,800
2018
$4,670
$80,300
$131,600
--%
$211,900
2017
$4,820
$80,300
$131,600
--%
$211,900
2016
$4,787
$80,300
$131,600
--%
$211,900
2015
$4,765
$80,300
$131,600
--%
$211,900
2013
$5,161
$87,000
$145,900
--%
$232,900
2012
$5,157
$87,000
$145,900
--%
$232,900
2011
$5,076
$87,000
$145,900
--%
$232,900

Average Home Price in 53217
Nearby Properties
Zip Code
Price
Bed
Bath
Sqft
Lot
Sold Date
$392,949
3 Beds
1 Baths
1,237 Sqft
5,376 Lot (sqft)
Sold 08/14/2026
$623,580
$623,580
4 Beds
2 Baths
1,554 Sqft
5,000 Lot (sqft)
Sold 06/22/2026
$407,681
2 Beds
1.5 Baths
1,226 Sqft
6,622 Lot (sqft)
Sold 06/15/2026
$536,562
$536,562
3 Beds
1.5 Baths
1,402 Sqft
5,750 Lot (sqft)
Sold 10/13/2026
$466,000
$466,000
3 Beds
1 Baths
1,393 Sqft
5,520 Lot (sqft)
Sold 10/13/2026
$2,349,000
$2,349,000
6 Beds
6 Baths
1,531 Sqft
7,200 Lot (sqft)
Sold 09/29/2026
$269,900
3 Beds
1 Baths
1,263 Sqft
5,400 Lot (sqft)
Sold 10/13/2026
$497,325
3 Beds
1 Baths
1,360 Sqft
6,556 Lot (sqft)
Sold 10/13/2026
$712,191
$712,191
4 Beds
2 Baths
1,371 Sqft
5,760 Lot (sqft)
Sold 10/18/2026