Member Features
Find Real Estate Bargain!
Full foreclosure details
Home value, equity and ownership info
Find homes priced below market
Get full access with a FREE Account
Already a member?
$539,000
Listing Price4beds
3baths
2,994sqft
14,810sqft lot
8006 Hampton Glen Mews, Chesterfield, VA 23832
Member Features
Find Real Estate Bargain!
Full foreclosure details
Home value, equity and ownership info
Find homes priced below market
Get full access with a FREE Account
Already a member?
For Sale
Off Market
Home type
Price / sqft
Year built
Home Details
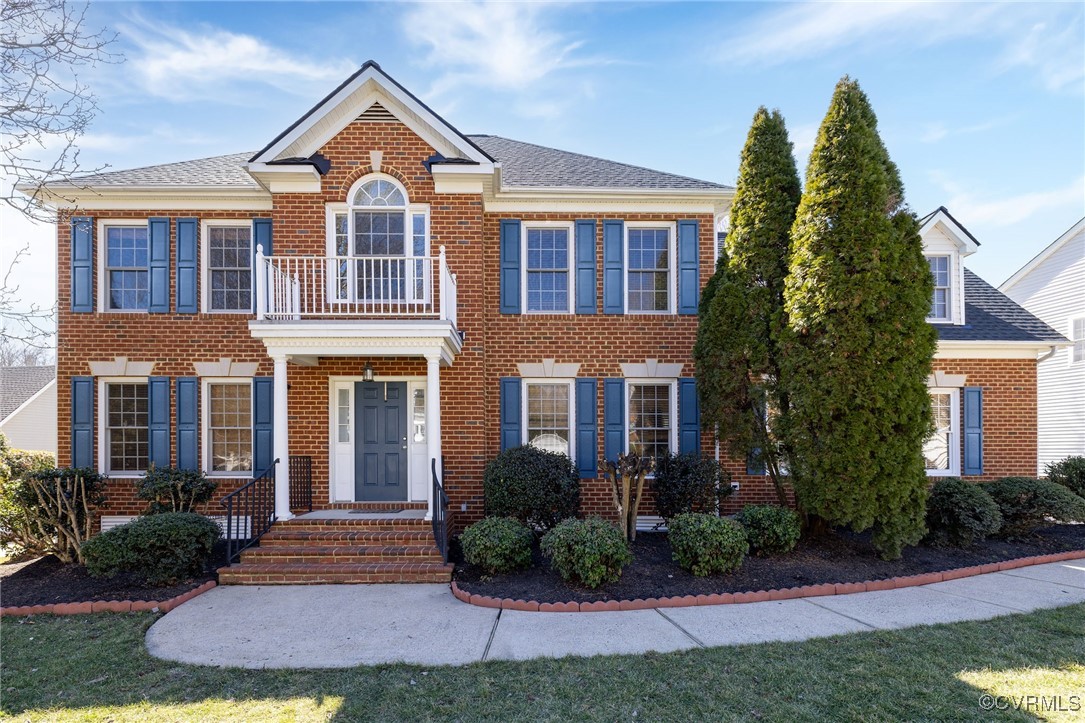
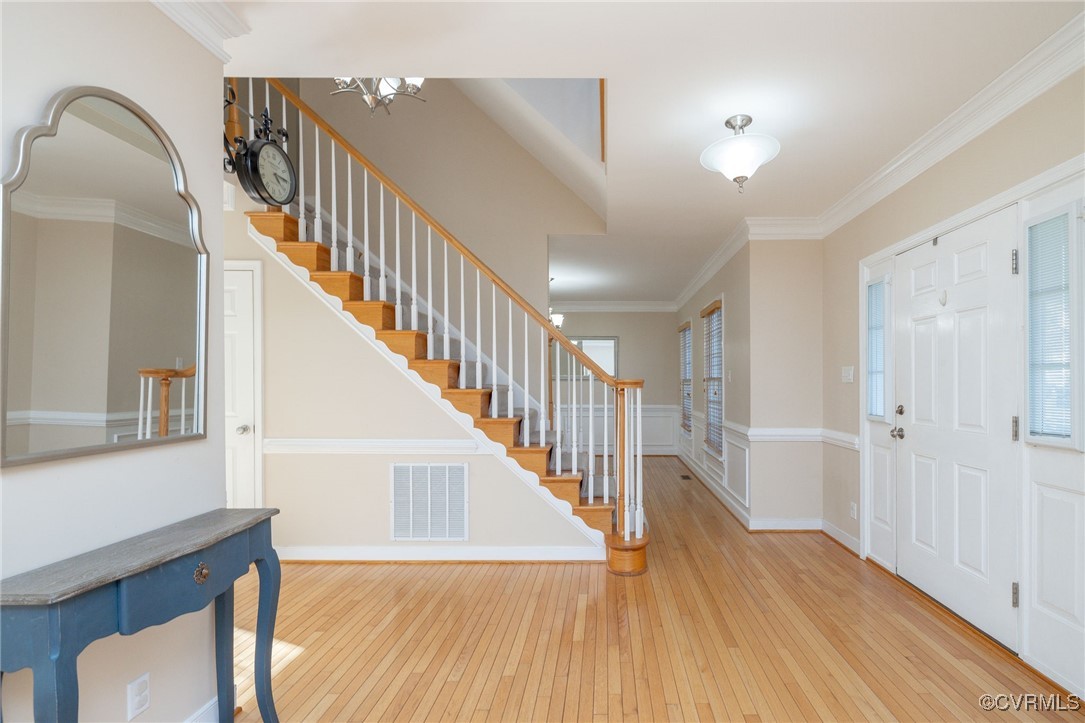
LOCATION! Full of natural light. This Traditional-style home is one of the few homes in desirable Hampton Park with a water view!! This beautiful & well-kept 4-bedroom home with a large 3rd floor Rec-Room is positioned on the banks of one of the community ponds. The home features a spacious floor plan great for entertaining. The bright, eat-in kitchen has large windows which face water views to enjoy while cooking and entertaining. The kitchen boasts lots of cabinets for storage, pantry, granite countertops, granite island, s/s appliances & tile floor. The bright & open great room includes a vaulted ceiling, 2 skylights, and a gas fireplace. The second floor includes the primary suite and has a generous layout with garden tub, updated shower, dual vanity & walk-in closet. Three additional nice sized bedrooms, hall bathroom with double vanity & laundry room. The finished 3rd floor has wood floors, ideal for a 5th bedroom/bonus room, playroom, or private office plus more storage. New Roof August 2024, Water Heater 2020. Home is also located on a cul-de-sac! Hampton Park Residents enjoy neighborhood amenities including a Pool with a kids splash zone, clubhouse, playgrounds, walking paths, mini golf & more while located in the Cosby HS District!
Interior Details
2994
4
3
Has Heating:
Yes
Heating Type:
Gas
Has Cooling:
Yes
Cooling Type:
N/A
Has Fuel:
Yes
Fuel Type:
Gas
Has Basement:
No
Basement Type:
No Basement
Has Flooring:
No
Flooring Type:
Wood (unspecified)
Has Fireplace:
Yes
Fireplace Type:
N/A
Property Details
14810
Yes
Yes
Type:
N/A
Location:
N/A
Status:
N/A
Number of Spaces:
N/A
No
No
No
No
Yes
No
No
Construction Details
Traditional/old
Brick
N/A
N/A
Composition Shingle
Tax History
Year
Amount
Land
Improvement
Percent Change
Assessment
2019
$3,115
$81,000
$251,800
--%
$332,800
2019
$3,115
$79,000
$248,900
--%
$327,900
2018
$3,063
$78,000
$244,500
--%
$322,500
2017
$3,080
$77,000
$238,700
--%
$315,700
2016
$2,945
$77,000
$229,800
--%
$306,800
2013
$2,707
$75,000
$219,900
--%
$294,900
2013
$2,707
$70,000
$213,700
--%
$283,700
2012
$2,773
$69,000
$213,700
--%
$282,700

Average Home Price in 23832
Nearby Properties
Zip Code
Price
Bed
Bath
Sqft
Lot
Sold Date
$584,150
4 Beds
2.5 Baths
2,774 Sqft
11,805 Lot (sqft)
Sold 10/06/2026
$467,702
4 Beds
2.5 Baths
2,818 Sqft
9,104 Lot (sqft)
Sold 09/10/2026
$639,783
3 Beds
3 Baths
2,838 Sqft
16,422 Lot (sqft)
Sold 08/26/2026
$565,678
5 Beds
3 Baths
2,960 Sqft
12,632 Lot (sqft)
Sold 08/06/2026
$546,669
4 Beds
3 Baths
2,751 Sqft
13,634 Lot (sqft)
Sold 10/13/2026
$649,780
5 Beds
2.5 Baths
2,990 Sqft
14,026 Lot (sqft)
Sold 10/13/2026
$579,950
4 Beds
2 Baths
2,735 Sqft
12,066 Lot (sqft)
Sold 10/13/2026
$340,612
5 Beds
3.5 Baths
3,110 Sqft
12,850 Lot (sqft)
Sold 10/13/2026
$569,500
5 Beds
3.5 Baths
3,430 Sqft
12,110 Lot (sqft)
Sold 10/13/2026