Member Features
Find Real Estate Bargain!
Full foreclosure details
Home value, equity and ownership info
Find homes priced below market
Get full access with a FREE Account
Already a member?
$488,183
Listing Price--beds
1.5baths
1,620sqft
4,617sqft lot
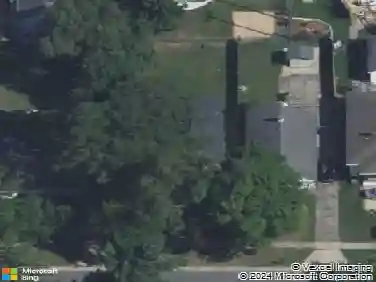
342 Hampton Ave Se, Grand Rapids, MI 49506
Member Features
Find Real Estate Bargain!
Full foreclosure details
Home value, equity and ownership info
Find homes priced below market
Get full access with a FREE Account
Already a member?
For Sale
Off Market
Home type
Price / sqft
Year built
Home Details
Classic Eastown charm meets modern convenience! This 4-bedroom, 2.5-bath beauty is filled with character-original woodwork, tall ceilings, and sunlight throughout. The renovated kitchen shines with custom cabinetry, granite countertops, and stainless-steel appliances, flowing into a formal dining room and welcoming living space perfect for gatherings. Upstairs you'll find four roomy bedrooms, full bath, and walk-up attic for storage. The finished lower level adds a ton of extra living space - an extra living room, another full bath, and laundry. The home features over 2300 finished square feet! Outside, relax in the fully fenced backyard with deck and hot tub. Just a short walk to neighborhood favorites like Wolfgang's, Yesterdog, Harmony Brewing, parks, shops and more. A standout Eastown home offering location, character, and space-don't miss it! Hello! An offer deadline has been set for Monday, December 8th at 8pm.
Interior Details
1620
N/A
1.5
Has Heating:
Yes
Heating Type:
Forced Air With Air Conditioning
Has Cooling:
No
Cooling Type:
N/A
Has Fuel:
Yes
Fuel Type:
Gas
Has Basement:
No
Basement Type:
Basement (unspecified)
Has Flooring:
No
Flooring Type:
N/A
Has Fireplace:
Yes
Fireplace Type:
N/A
Property Details
4617
No
No
Type:
N/A
Location:
N/A
Status:
N/A
Number of Spaces:
N/A
N/A
N/A
N/A
N/A
N/A
N/A
N/A
Construction Details
N/A
N/A
N/A
Hip
N/A
Tax History
Year
Amount
Land
Improvement
Percent Change
Assessment
2019
$2,478
$0
$0
--%
$95,300
2019
$2,478
$0
$0
--%
$90,900
2016
$2,358
$0
$0
--%
$86,400
2017
$2,329
$0
$0
--%
$84,300
2014
$2,138
$0
$0
--%
$74,900
2014
$2,138
$0
$0
--%
$68,300
2012
$1,310
$0
$0
--%
$64,500
2012
$1,228
$0
$0
--%
$41,788

Average Home Price in 49506
Nearby Properties
Zip Code
Price
Bed
Bath
Sqft
Lot
Sold Date
$174,900
-- Beds
2 Baths
1,648 Sqft
2,701 Lot (sqft)
Sold 10/10/2026
$431,466
$431,466
-- Beds
1 Baths
1,810 Sqft
6,229 Lot (sqft)
Sold 08/18/2026
$395,531
-- Beds
1 Baths
1,600 Sqft
4,661 Lot (sqft)
Sold 07/31/2026
$543,294
3 Beds
1.5 Baths
1,538 Sqft
4,792 Lot (sqft)
Sold 06/26/2026
$422,332
$422,332
-- Beds
1.5 Baths
1,582 Sqft
5,750 Lot (sqft)
Sold 05/11/2026
$387,000
-- Beds
1.5 Baths
1,412 Sqft
5,924 Lot (sqft)
Sold 10/13/2026
$395,072
-- Beds
1.5 Baths
1,853 Sqft
3,528 Lot (sqft)
Sold 10/13/2026
$300,000
3 Beds
1 Baths
1,546 Sqft
5,009 Lot (sqft)
Sold 10/17/2026
$449,855
4 Beds
2 Baths
1,616 Sqft
5,576 Lot (sqft)
Sold 10/18/2026