

Member Features
Find Real Estate Bargain!
Full foreclosure details
Home value, equity and ownership info
Find homes priced below market
Get full access with a FREE Account
Already a member?
$1,318,000
Listing Price5beds
4baths
3,900sqft
7,499sqft lot
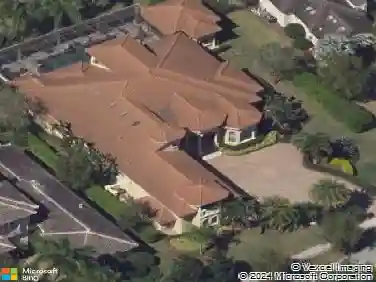
11768 Hampstead St, Windermere, FL 34786
Member Features
Find Real Estate Bargain!
Full foreclosure details
Home value, equity and ownership info
Find homes priced below market
Get full access with a FREE Account
Already a member?
For Sale
Off Market
Home type
Price / sqft
Year built
Home Details
One or more photo(s) has been virtually staged. Nestled within the prestigious Enclave at Windermere, this stunning Mediterranean-style residence delivers the Florida luxury lifestyle in every detail - from the moment you step through the rustic wooden front door.nnSoaring 10-foot ceilings and large-format 24x24 white and grey-veined porcelain tile set the tone for the main level. To the right, French panel doors open to a private home office. To the left, a formal dining room anchored by a grand crystal chandelier flows seamlessly into a butler's pantry outfitted with 42" espresso cabinetry, white granite countertops, and a generous walk-in pantry.nnThe gourmet kitchen is designed for those who take both cooking and entertaining seriously - featuring stainless steel Whirlpool appliances including double ovens, a glass cooktop with a vented stainless hood, built-in microwave, and a Samsung French door refrigerator. Espresso cabinetry is beautifully contrasted by dark grey subway tile and white granite counters, while the oversized island with dual under-counter sinks and a modern Moen faucet doubles as an additional gathering space.nnThe open-concept layout connects the kitchen and breakfast area to the great room, where natural light pours in through double-paned windows, sliding glass doors, and two sets of French doors - all leading to an expansive paver pool deck, ideal for entertaining. A custom accent wall adds warmth to the living area, which also provides access to tw
Interior Details
3900
5
4
Has Heating:
Yes
Heating Type:
Forced Air With Air Conditioning
Has Cooling:
Yes
Cooling Type:
Central
Has Fuel:
Yes
Fuel Type:
Electric
Has Basement:
No
Basement Type:
N/A
Has Flooring:
No
Flooring Type:
Wood (unspecified)
Has Fireplace:
Yes
Fireplace Type:
N/A
Property Details
7499
No
No
Type:
Garage, Attached
Location:
N/A
Status:
N/A
Number of Spaces:
2
No
No
No
No
Yes
No
No
Construction Details
N/A
Concrete Block/stucco
N/A
Gable/hip
Concrete
Tax History
Year
Amount
Land
Improvement
Percent Change
Assessment
2020
$8,925
$80,000
$463,934
--%
$543,934
2019
$9,489
$80,000
$467,773
--%
$547,773
2018
$9,396
$80,000
$456,942
--%
$536,942
2017
$8,681
$80,000
$407,655
--%
$487,655
2016
$8,423
$80,000
$395,055
--%
$475,055
2014
$670
$0
$0
--%
$37,330

Average Home Price in 34786
Nearby Properties
Zip Code
Price
Bed
Bath
Sqft
Lot
Sold Date
$930,000
4 Beds
3.5 Baths
3,820 Sqft
8,736 Lot (sqft)
Sold 10/18/2026
$902,755
6 Beds
4.5 Baths
3,454 Sqft
7,656 Lot (sqft)
Sold NaN/NaN/NaN
$1,500,000
$1,500,000
4 Beds
3.5 Baths
3,656 Sqft
7,199 Lot (sqft)
Sold 10/13/2026
$1,817,769
$1,817,769
5 Beds
4 Baths
3,598 Sqft
80,696 Lot (sqft)
Sold 10/13/2026
$1,981,051
$1,981,051
4 Beds
4.5 Baths
3,954 Sqft
17,759 Lot (sqft)
Sold 10/13/2026
$1,000,000
6 Beds
5 Baths
4,403 Sqft
8,750 Lot (sqft)
Sold 09/29/2026
$1,250,000
$1,250,000
8 Beds
5 Baths
4,364 Sqft
8,749 Lot (sqft)
Sold 10/05/2026
$1,245,102
6 Beds
4 Baths
4,305 Sqft
9,987 Lot (sqft)
Sold NaN/NaN/NaN
$3,100,000
$3,100,000
4 Beds
4.5 Baths
4,296 Sqft
61,457 Lot (sqft)
Sold 10/13/2026
Calculators
Mortgage
Mortgage Calculator
Details for 11768 HAMPSTEAD ST
Property Debt
Foreclosure Contact Details
Similar Homes Nearby


Guides for Hampstead St

Santa Ana’s real estate market shows substantial growth, with home values reaching $970K in June 2024, up from $799.5K in July 2023. Neighboring cities also display varied market trends. The data indicates a promising market for potential buyers and investors.



