Member Features
Find Real Estate Bargain!
Full foreclosure details
Home value, equity and ownership info
Find homes priced below market
Get full access with a FREE Account
Already a member?
$325,000
Listing Price3beds
1baths
986sqft
9,409sqft lot
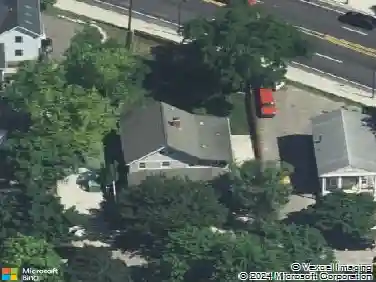
2657 Hampshire Rd, Ann Arbor, MI 48104
Member Features
Find Real Estate Bargain!
Full foreclosure details
Home value, equity and ownership info
Find homes priced below market
Get full access with a FREE Account
Already a member?
For Sale
Off Market
Home type
Price / sqft
Year built
Home Details
Discover this charming ranch home in a peaceful centrally located Ann Arbor neighborhood. Recently updated, this quaint residence boasts new paint, new vinyl and wood floors and paint in the kitchen, living room, and laundry area, just installed and additional wood floors in the bedrooms just 8years ago. Modern and open updated kitchen opens to the living room with high vaulted ceilings California style. The sliding back door installed in the office/bedroom adds natural light with maintenance free blinds and an exit to a delightful backyard deck perfect for relaxing outdoors with the comfort of the mature trees. Newer furnace, windows, door, and new water heater. Front loader washer/dryer. Home Energy Score of 7. Download report at stream.a2gov.org and Mallet's Creek Library, while also being close to shopping, the Big House, downtown Ann Arbor, Ypsilanti, and all major highways! HES is 7. The fence is not the property line. Property goes all the way to the creek and behind the garage.
Interior Details
986
3
1
Has Heating:
Yes
Heating Type:
Forced Air With Air Conditioning
Has Cooling:
Yes
Cooling Type:
N/A
Has Fuel:
Yes
Fuel Type:
Gas
Has Basement:
No
Basement Type:
N/A
Has Flooring:
No
Flooring Type:
N/A
Has Fireplace:
Yes
Fireplace Type:
N/A
Property Details
9409
No
No
Type:
N/A
Location:
N/A
Status:
N/A
Number of Spaces:
N/A
N/A
N/A
N/A
N/A
N/A
N/A
N/A
Construction Details
Ranch
N/A
N/A
N/A
N/A
Tax History
Year
Amount
Land
Improvement
Percent Change
Assessment
2018
$4,121
$0
$0
--%
$96,100
2019
$4,180
$0
$0
--%
$91,400
2016
$3,337
$0
$0
--%
$83,600
2017
$4,009
$0
$0
--%
$80,900
2016
$3,337
$0
$0
--%
$77,800
2014
$3,132
$0
$0
--%
$66,900
2013
$2,682
$0
$0
--%
$63,500
2012
$2,655
$0
$0
--%
$57,590

Average Home Price in 48104
Nearby Properties
Zip Code
Price
Bed
Bath
Sqft
Lot
Sold Date
$340,903
$340,903
3 Beds
1 Baths
986 Sqft
8,886 Lot (sqft)
Sold 10/22/2026
$278,369
3 Beds
1 Baths
1,014 Sqft
9,235 Lot (sqft)
Sold 09/30/2026
$290,112
2 Beds
1 Baths
942 Sqft
8,712 Lot (sqft)
Sold 09/26/2026
$346,242
$346,242
3 Beds
1 Baths
988 Sqft
8,712 Lot (sqft)
Sold 08/19/2026
$230,828
$230,828
-- Beds
1 Baths
1,034 Sqft
8,712 Lot (sqft)
Sold 08/19/2026
$299,900
3 Beds
1 Baths
990 Sqft
7,667 Lot (sqft)
Sold 10/13/2026
$329,000
3 Beds
1 Baths
1,133 Sqft
8,756 Lot (sqft)
Sold 10/13/2026
$226,276
$226,276
3 Beds
1 Baths
986 Sqft
7,231 Lot (sqft)
Sold 10/13/2026
$389,672
3 Beds
2 Baths
1,032 Sqft
9,583 Lot (sqft)
Sold 10/13/2026