Member Features
Find Real Estate Bargain!
Full foreclosure details
Home value, equity and ownership info
Find homes priced below market
Get full access with a FREE Account
Already a member?
$698,900
Listing Price3beds
2baths
2,884sqft
43,560sqft lot
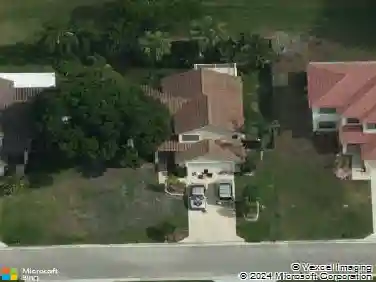
78 Hampshire Ln, Boynton Beach, FL 33436
Member Features
Find Real Estate Bargain!
Full foreclosure details
Home value, equity and ownership info
Find homes priced below market
Get full access with a FREE Account
Already a member?
For Sale
Off Market
Home type
Price / sqft
Year built
Home Details
Photos virtually staged. Rare opportunity to own a completely remodeled, 3-bedroom villa in Hampshire at Hunters Run Country Club. This stunning semi-detached residence offers the perfect blend of comfort and luxury. This spacious home boasts 3 true bedrooms, 2 full baths, and a glass-enclosed Florida room across 2,494 square feet of living space. As you step inside, you'll be greeted by an open and airy layout featuring vaulted ceilings, large-format porcelain tile flooring, a contemporary open concept kitchen with stainless steel appliances, a split bedroom layout with a large primary suite with a beautiful spa-inspired bathroom featuring a dual European shower. Two guest bedrooms provide space for hosting your family, with a flex room ideal for a media den setup or home office. Experience world-class Country Club living at Hunters Run. Featuring 54 holes of championship golf (with a brand new East Course designed by Kip Schulties), 18 har-tru tennis courts, 12 pickleball courts, resort-style clubhouse and pool, salon & spa, state of the art fitness center, six dining venues and so much more.
Interior Details
2884
3
2
Has Heating:
No
Heating Type:
N/A
Has Cooling:
No
Cooling Type:
N/A
Has Fuel:
No
Fuel Type:
N/A
Has Basement:
No
Basement Type:
N/A
Has Flooring:
No
Flooring Type:
N/A
Has Fireplace:
Yes
Fireplace Type:
N/A
Property Details
43560
No
No
Type:
Garage, Attached
Location:
N/A
Status:
N/A
Number of Spaces:
1
No
No
No
No
Yes
No
No
Construction Details
Condo/apartment
N/A
N/A
N/A
N/A
Tax History
Year
Amount
Land
Improvement
Percent Change
Assessment
2019
$3,514
$0
$0
--%
$196,384
2019
$3,514
$0
$0
--%
$191,969
2018
$3,346
$0
$0
--%
$188,390
2017
$3,307
$0
$0
--%
$184,515
2016
$3,273
$0
$0
--%
$180,720
2014
$3,365
$0
$0
--%
$179,464
2013
$3,698
$0
$0
--%
$194,464
2012
$3,696
$0
$0
--%
$194,464

Average Home Price in 33436
Nearby Properties
Zip Code
Price
Bed
Bath
Sqft
Lot
Sold Date
$610,232
3 Beds
2 Baths
3,005 Sqft
43,560 Lot (sqft)
Sold 08/12/2026
$674,728
3 Beds
2 Baths
3,005 Sqft
43,560 Lot (sqft)
Sold 08/12/2026
$525,000
3 Beds
3 Baths
3,005 Sqft
43,560 Lot (sqft)
Sold 10/12/2026
$1,300,000
$1,300,000
3 Beds
4 Baths
2,983 Sqft
43,560 Lot (sqft)
Sold 10/13/2026
$590,904
3 Beds
2 Baths
3,005 Sqft
43,560 Lot (sqft)
Sold 10/13/2026
$858,615
$858,615
3 Beds
3 Baths
3,271 Sqft
43,560 Lot (sqft)
Sold 10/13/2026
$489,000
3 Beds
3 Baths
3,005 Sqft
43,560 Lot (sqft)
Sold 10/13/2026