
Member Features
Find Real Estate Bargain!
Full foreclosure details
Home value, equity and ownership info
Find homes priced below market
Get full access with a FREE Account
Already a member?
$289,900
Listing Price3beds
2baths
1,128sqft
4,323sqft lot
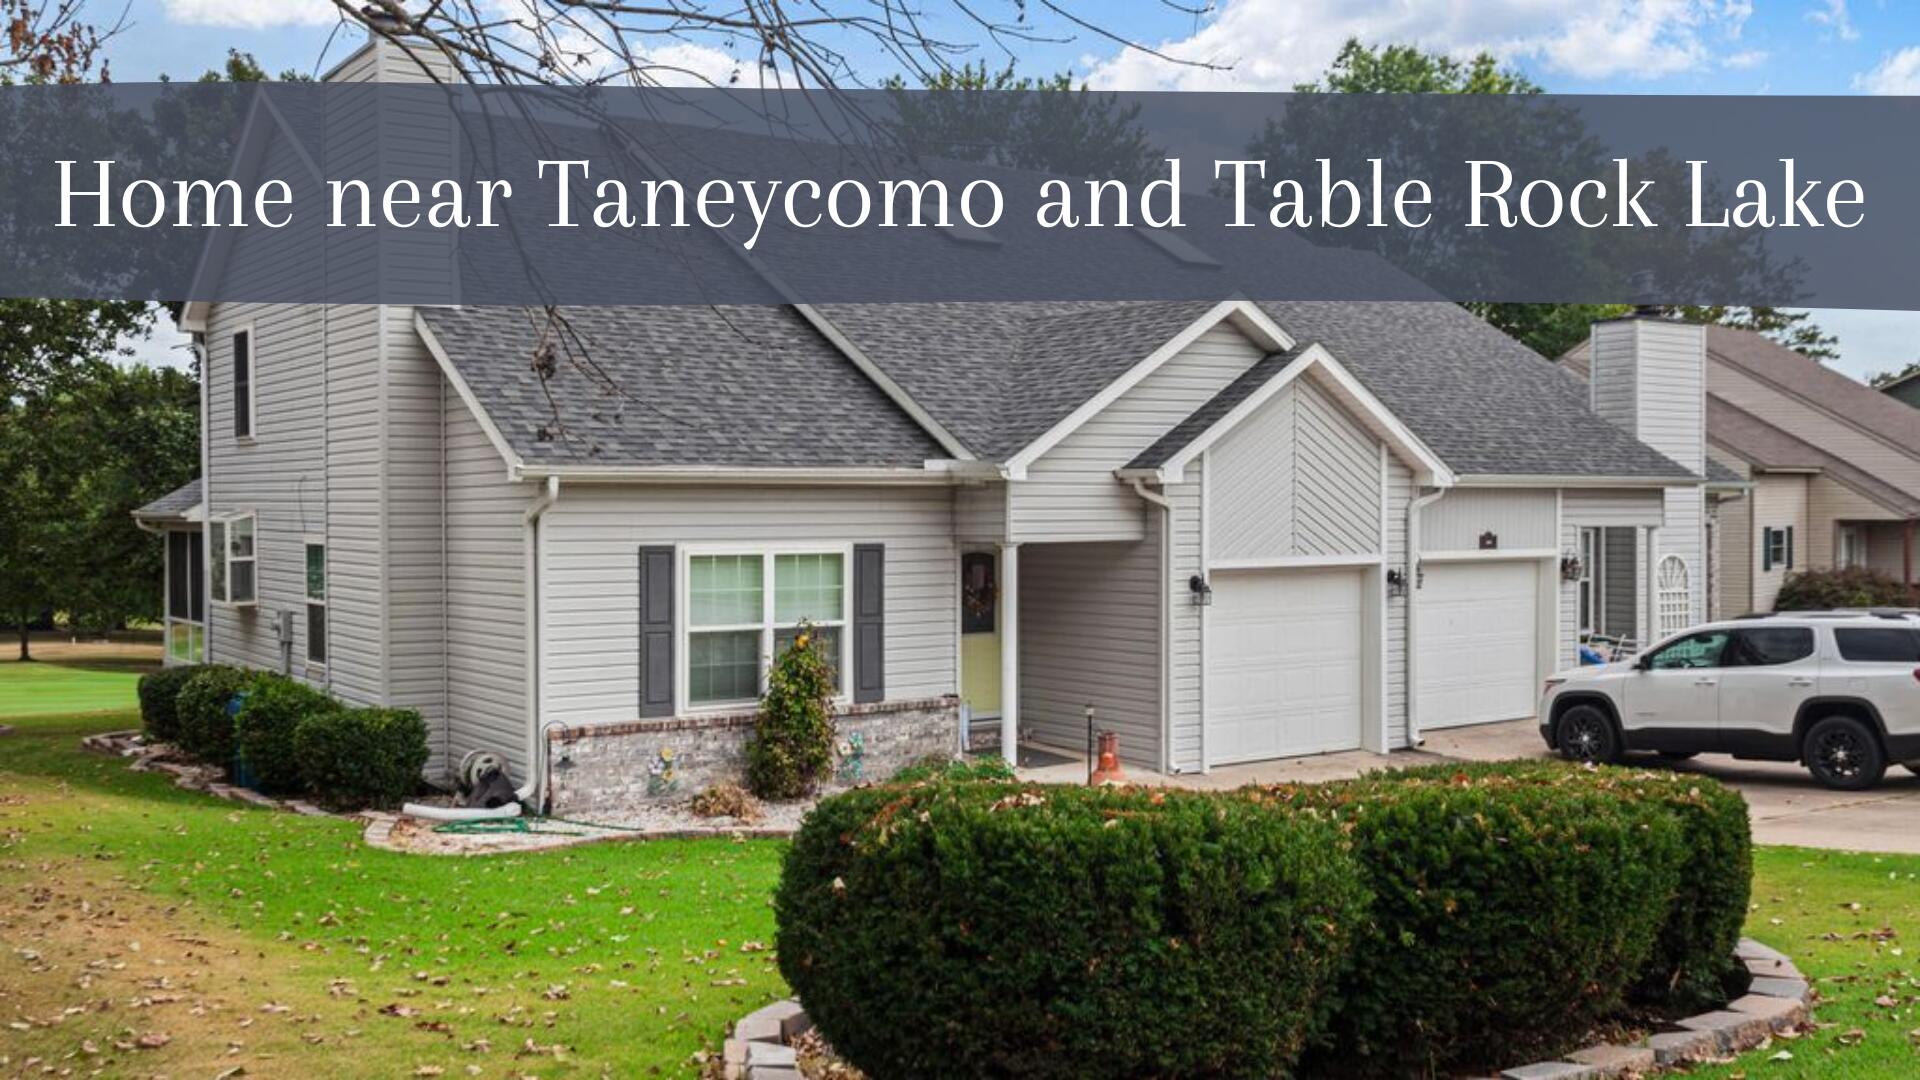
152 Hampshire Dr, Branson, MO 65616
Member Features
Find Real Estate Bargain!
Full foreclosure details
Home value, equity and ownership info
Find homes priced below market
Get full access with a FREE Account
Already a member?
For Sale
Off Market
Home type
Price / sqft
Year built
Home Details
From the moment you arrive, you will be mesmerized by the beauty of this enchanting home. As you step inside, prepare to be captivated by the soaring ceiling and the seamless flow of the open living and dining spaces. The kitchen is truly a masterpiece, boasting elegant granite countertops, custom cabinetry with a wine rack, and top-of-the-line appliances, including a new dishwasher, disposal, and stove. Indulge yourself in the oversized primary suite, where a walk-in closet awaits alongside a completely renovated bathroom. Imagine luxuriating in the sunlight-drenched soaking tub or rejuvenating under the upgraded shower after a round of golf. The double vanity with ample storage space will surpass your expectations. Unwind by the inviting fireplace or sit back and relish the sight of golfers on the 14th fairway from the comfort of your sunroom. Journey upstairs to discover two additional bedrooms, one of which boasts a private balcony, while the other can serve as a versatile second living area. But wait, there's more! Upstairs also features a bonus room that can serve as a fourth bedroom, office, or even a hobby room. This home offers an abundance of storage options to meet all your needs. Outside, you'll find a patio area, a garage spacious enough to accommodate a golf cart, sprinkler system and breathtaking landscaping. Pointe Royale truly offers a wealth of amenities, including a gated entrance, clubhouse, and on-site restaurant, an 18-hole golf course, both in
Interior Details
1128
3
2
Has Heating:
Yes
Heating Type:
Forced Air With Air Conditioning
Has Cooling:
Yes
Cooling Type:
N/A
Has Fuel:
No
Fuel Type:
N/A
Has Basement:
No
Basement Type:
N/A
Has Flooring:
No
Flooring Type:
Combination, Other
Has Fireplace:
Yes
Fireplace Type:
N/A
Property Details
4323
No
Yes
Type:
N/A
Location:
N/A
Status:
N/A
Number of Spaces:
N/A
N/A
N/A
N/A
N/A
N/A
N/A
N/A
Construction Details
Duplex Single
Aluminum/vinyl
N/A
Gable
Slate
Tax History
Year
Amount
Land
Improvement
Percent Change
Assessment
2020
$1,153
$0
$0
--%
$21,270
2019
$1,146
$0
$0
--%
$21,740
2018
$1,172
$0
$0
--%
$21,740
2017
$1,161
$0
$0
--%
$21,740

Average Home Price in 65616




