
Member Features
Find Real Estate Bargain!
Full foreclosure details
Home value, equity and ownership info
Find homes priced below market
Get full access with a FREE Account
Already a member?
$159,900
Listing Price3beds
1baths
930sqft
7,841sqft lot
1429 Hamlin Dr, Ashtabula, OH 44004
Member Features
Find Real Estate Bargain!
Full foreclosure details
Home value, equity and ownership info
Find homes priced below market
Get full access with a FREE Account
Already a member?
For Sale
Off Market
Home type
Price / sqft
Year built
Home Details
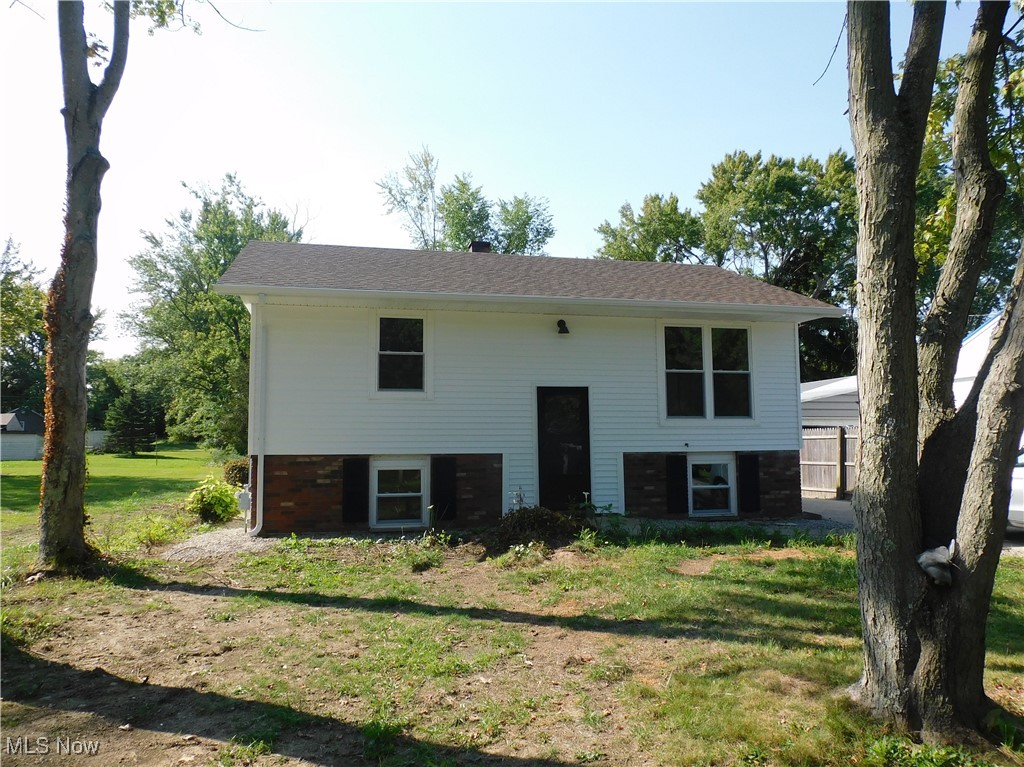
This beautifully remodeled bi-level home is a gem inside and out. Featuring a new asphalt shingle roof, durable vinyl siding, updated vinyl windows, and brand-new exterior doors, it promises both style and efficiency. The home includes a 1-car garage with an attached workshop and a sleek cement driveway. As you step inside, you're greeted by elegant vinyl flooring and freshly painted neutral walls, creating a bright and welcoming atmosphere. The spacious living room flows seamlessly into the dining area and then into the updated kitchen, complete with new white cupboards, attractive countertops, and flooring...Need Appliances? they may be negotiated! just ask your Realtor. The main level offers two restful bedrooms and a completely renovated full bathroom featuring a surround that stands out and accentuates the room. Downstairs, you'll find a charming bonus room with a bay window that fills the space with natural morning light. This room can serve as an additional bedroom, office, recreation area, or even a craft room. The lower level also houses another bedroom with ample closet space, a comfortable family room, and a utility room with a brand-new gas forced air furnace and water heater. All new lighting, fixtures, and interior doors complete the modernized look of this home. A new exterior Gas Line was just installed. Conveniently located just a short drive from the Lake Erie shoreline, beaches, and docks, as well as local wineries, shopping, and US Route 90, this
Interior Details
930
3
1
Has Heating:
Yes
Heating Type:
Central
Has Cooling:
Yes
Cooling Type:
N/A
Has Fuel:
Yes
Fuel Type:
Gas
Has Basement:
No
Basement Type:
Full
Has Flooring:
No
Flooring Type:
N/A
Has Fireplace:
Yes
Fireplace Type:
N/A
Property Details
7841
Yes
Yes
Type:
Garage, Detached
Location:
N/A
Status:
N/A
Number of Spaces:
2
N/A
N/A
N/A
N/A
N/A
N/A
N/A
Construction Details
Raised Ranch
Brick
N/A
N/A
N/A
Tax History
Year
Amount
Land
Improvement
Percent Change
Assessment
2020
$713
$2,070
$18,620
--%
$20,690
2019
$300
$2,310
$10,750
--%
$13,060
2018
$275
$2,310
$10,750
--%
$13,060
2017
$274
$2,310
$10,750
--%
$13,060
2016
$280
$2,310
$10,750
--%
$13,060
2014
$267
$2,310
$10,750
--%
$13,060
2013
$639
$2,170
$19,110
--%
$21,280
2012
$612
$2,170
$19,110
--%
$21,280

Average Home Price in 44004
Nearby Properties
Zip Code
Price
Bed
Bath
Sqft
Lot
Sold Date
$75,876
3 Beds
1 Baths
832 Sqft
17,424 Lot (sqft)
Sold 10/10/2026
$--
3 Beds
1 Baths
1,026 Sqft
6,098 Lot (sqft)
Sold 08/26/2026
$70,522
2 Beds
1 Baths
896 Sqft
5,663 Lot (sqft)
Sold 05/29/2026
$86,719
2 Beds
1 Baths
1,037 Sqft
8,712 Lot (sqft)
Sold 05/21/2026
$--
2 Beds
2 Baths
960 Sqft
9,583 Lot (sqft)
Sold 05/08/2026
$159,500
$159,500
3 Beds
1 Baths
891 Sqft
8,712 Lot (sqft)
Sold 10/13/2026
$39,900
$39,900
3 Beds
1 Baths
970 Sqft
5,663 Lot (sqft)
Sold 09/29/2026
$89,007
3 Beds
1 Baths
876 Sqft
6,970 Lot (sqft)
Sold NaN/NaN/NaN
$99,900
2 Beds
1 Baths
856 Sqft
11,417 Lot (sqft)
Sold 10/18/2026





