Member Features
Find Real Estate Bargain!
Full foreclosure details
Home value, equity and ownership info
Find homes priced below market
Get full access with a FREE Account
Already a member?
$240,000
Listing Price2beds
2baths
1,457sqft
937sqft lot
1822 Hamilton Ct, Florence, KY 41042
Member Features
Find Real Estate Bargain!
Full foreclosure details
Home value, equity and ownership info
Find homes priced below market
Get full access with a FREE Account
Already a member?
For Sale
New Listing
Off Market
Home type
Price / sqft
Year built
Home Details
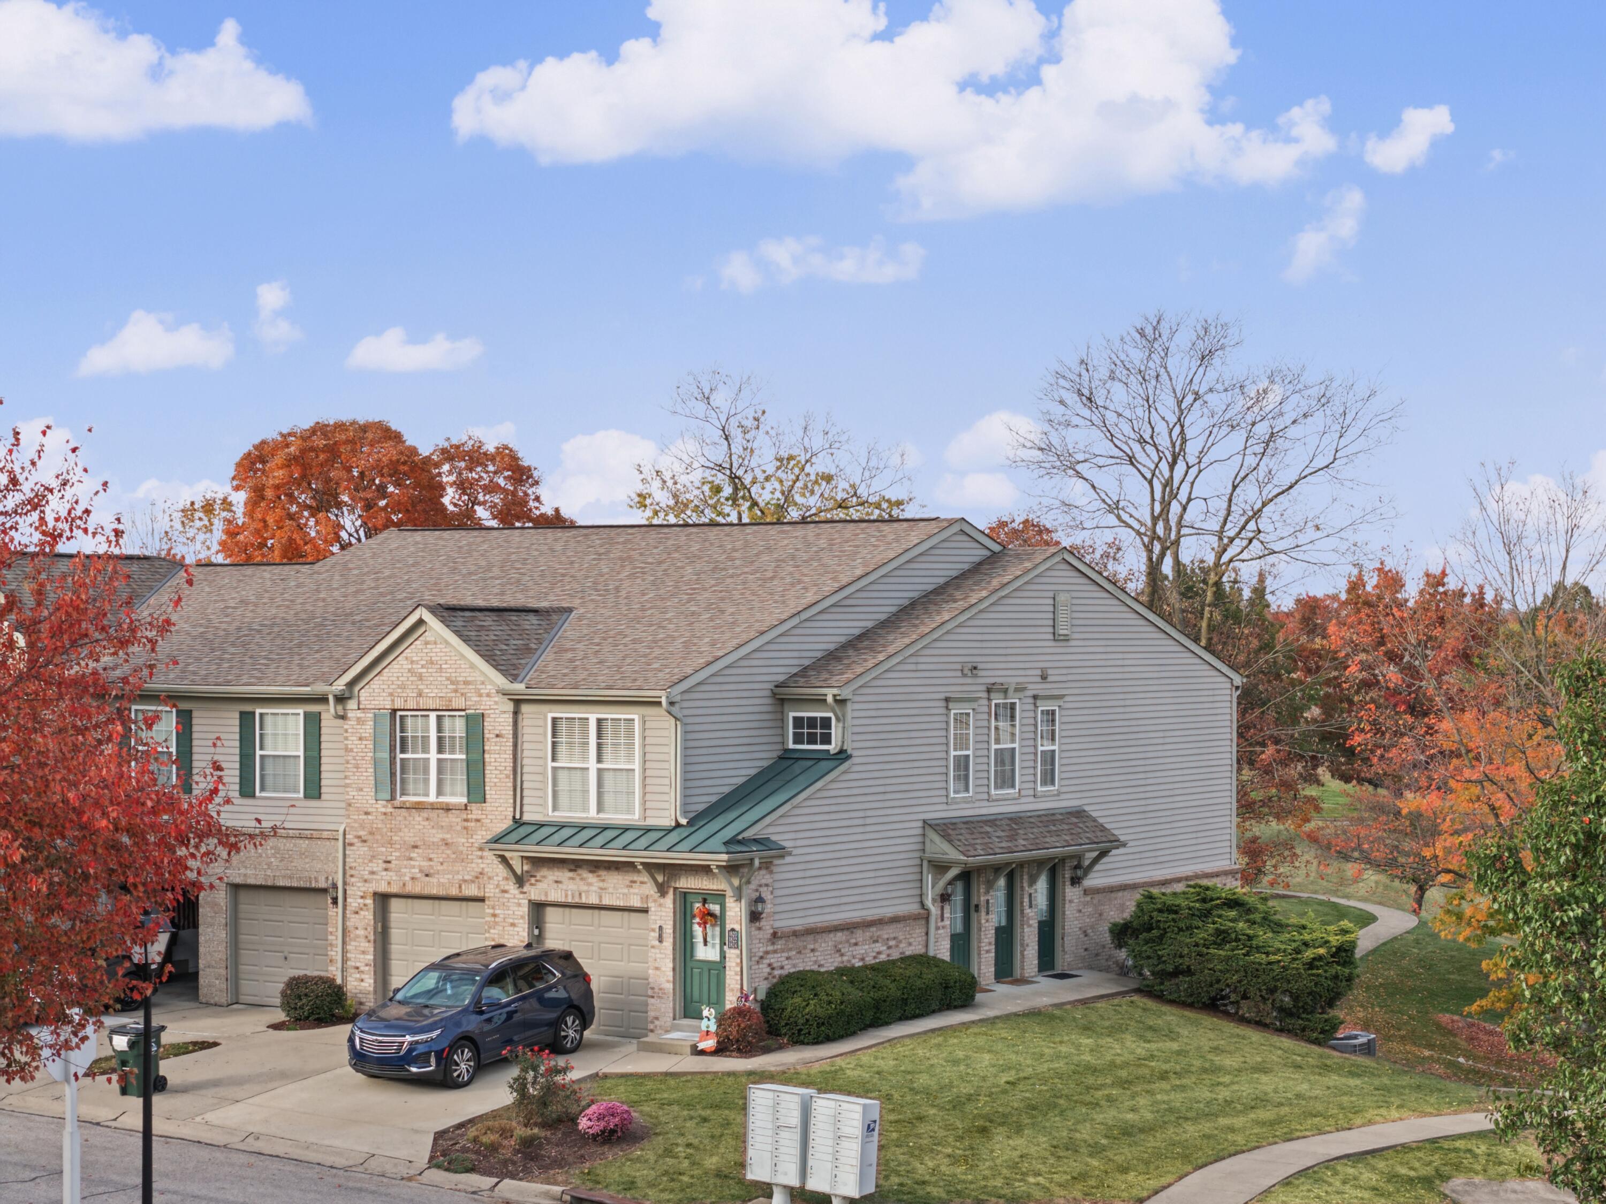
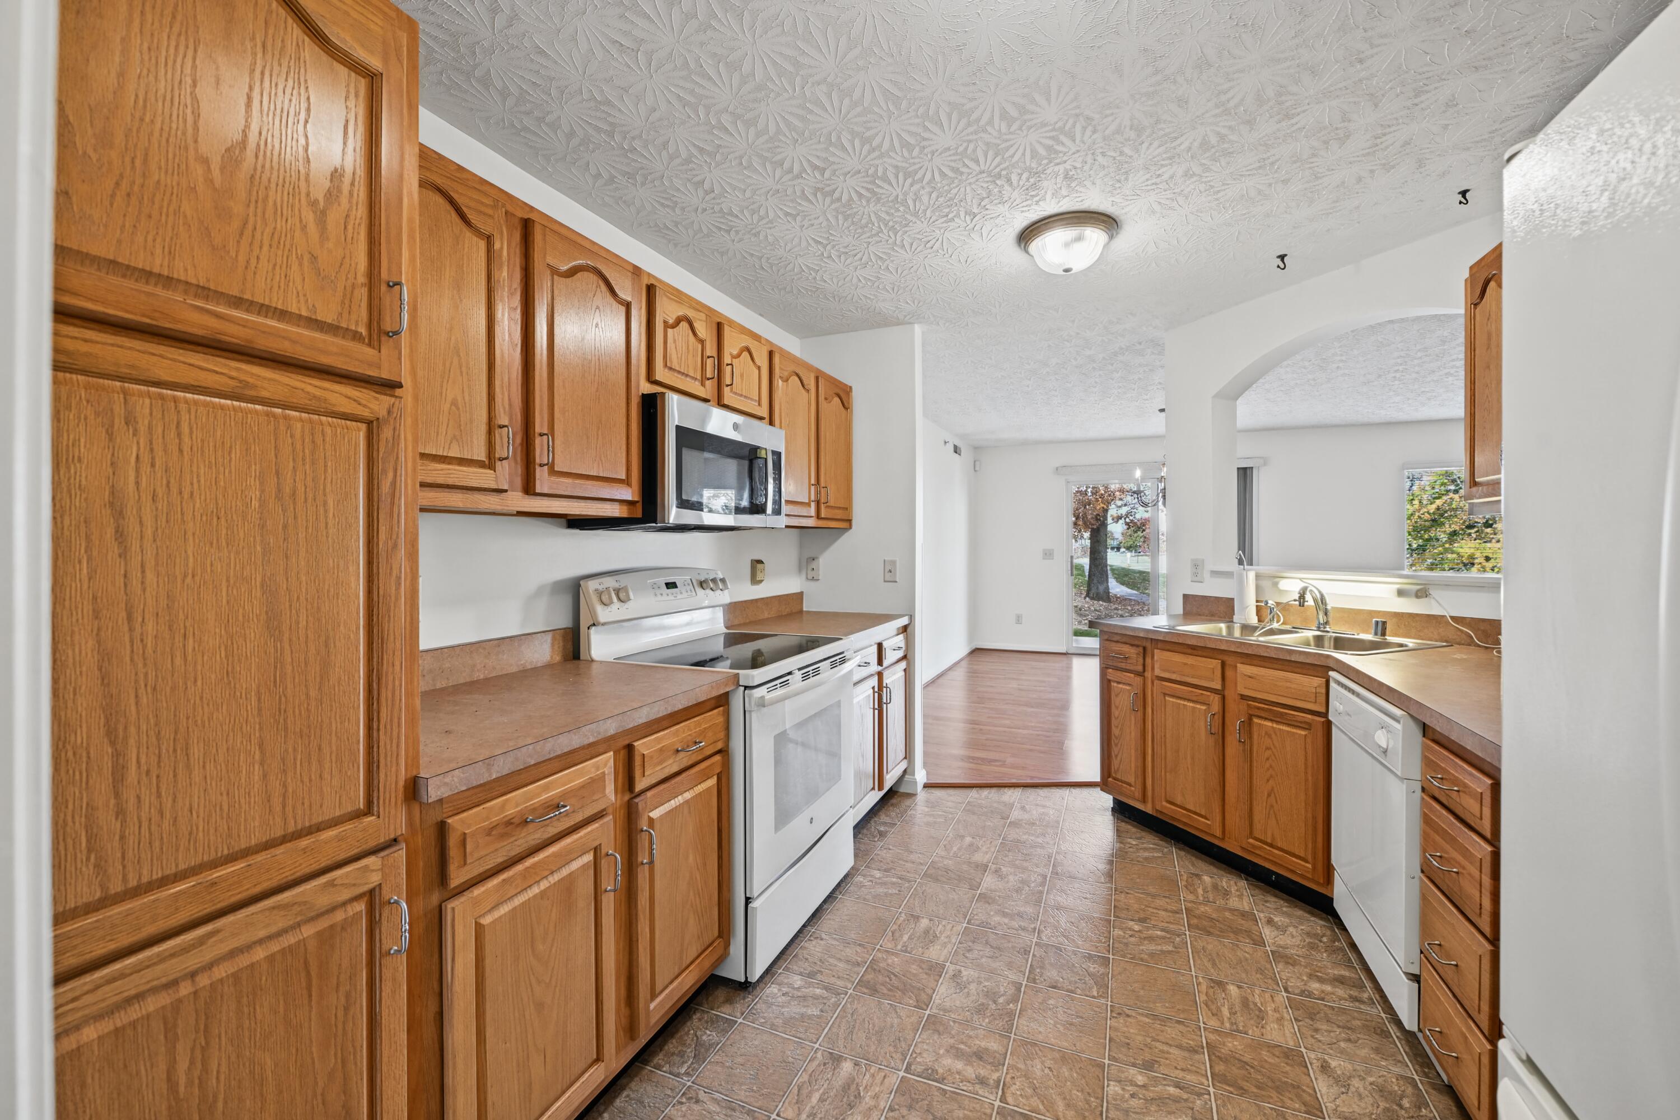
Enjoy The Convenience Of Ground-Floor Condo Living With Beautiful Lake Views! 2 Bedrooms PLUS a Study! This Inviting Condo Offers The Ease Of Single-Level Living, An Attached Garage, And A Cozy Electric Fireplace That Creates A Warm And Welcoming Atmosphere. Freshly Painted Throughout, The Interior Feels Bright, Clean, And Move-In Ready! Step Outside Onto Your Private Patio And Relax While Enjoying The Peaceful Lake Views. Whether You're Sipping Your Morning Coffee Or Unwinding After A Long Day, This Outdoor Space Offers The Perfect Place To Relax. Conveniently Located In The Heart Of Florence, You'll Enjoy Easy Access To Shopping, Dining, Grocery Stores, Parks, And Everyday Conveniences. Just Minutes From Florence Mall, Local Restaurants, Major Highways, And The Cincinnati/Northern Kentucky International Airport, This Location Makes Commuting And Running Errands A Breeze. If You're Looking For Low-Maintenance Living, A Convenient Location, And A Beautiful View To Come Home To, This Condo Is A Must-See!
Interior Details
1457
2
2
Has Heating:
Yes
Heating Type:
Forced Air With Air Conditioning
Has Cooling:
Yes
Cooling Type:
N/A
Has Fuel:
Yes
Fuel Type:
Gas
Has Basement:
No
Basement Type:
N/A
Has Flooring:
No
Flooring Type:
N/A
Has Fireplace:
Yes
Fireplace Type:
N/A
Property Details
937
No
No
Type:
Garage, Attached
Location:
N/A
Status:
N/A
Number of Spaces:
1
N/A
N/A
N/A
N/A
N/A
N/A
N/A
Construction Details
Condo/apartment
Wood Siding
N/A
N/A
N/A
Tax History
Year
Amount
Land
Improvement
Percent Change
Assessment
2020
$1,311
$0
$141,000
--%
$141,000
2020
$1,311
$0
$116,000
--%
$116,000
2018
$1,021
$0
$116,000
--%
$116,000
2017
$758
$0
$116,000
--%
$116,000
2017
$758
$133,390
$0
--%
$133,390

Average Home Price in 41042
Nearby Properties
Zip Code
Price
Bed
Bath
Sqft
Lot
Sold Date
$200,000
$200,000
2 Beds
2 Baths
1,357 Sqft
508 Lot (sqft)
Sold 10/07/2026
$229,591
$229,591
2 Beds
2 Baths
1,264 Sqft
598 Lot (sqft)
Sold 10/02/2026
$189,000
2 Beds
2 Baths
1,251 Sqft
1,065 Lot (sqft)
Sold 09/23/2026
$290,000
2 Beds
1.5 Baths
1,569 Sqft
1,183 Lot (sqft)
Sold 09/23/2026
$150,765
$150,765
2 Beds
2 Baths
1,580 Sqft
975 Lot (sqft)
Sold 09/17/2026
$217,771
$217,771
2 Beds
2 Baths
1,505 Sqft
405 Lot (sqft)
Sold 08/07/2026
$257,344
2 Beds
2 Baths
1,264 Sqft
886 Lot (sqft)
Sold 10/13/2026
$289,900
$289,900
2 Beds
2 Baths
1,600 Sqft
648 Lot (sqft)
Sold 10/13/2026
$225,049
$225,049
2 Beds
2 Baths
1,264 Sqft
654 Lot (sqft)
Sold 10/27/2026