Member Features
Find Real Estate Bargain!
Full foreclosure details
Home value, equity and ownership info
Find homes priced below market
Get full access with a FREE Account
Already a member?
$440,000
Listing Price3beds
2baths
2,117sqft
18,295sqft lot
401 Hambridge Ct, Lawrenceville, GA 30043
Member Features
Find Real Estate Bargain!
Full foreclosure details
Home value, equity and ownership info
Find homes priced below market
Get full access with a FREE Account
Already a member?
For Sale
Off Market
Home type
Price / sqft
Year built
Home Details
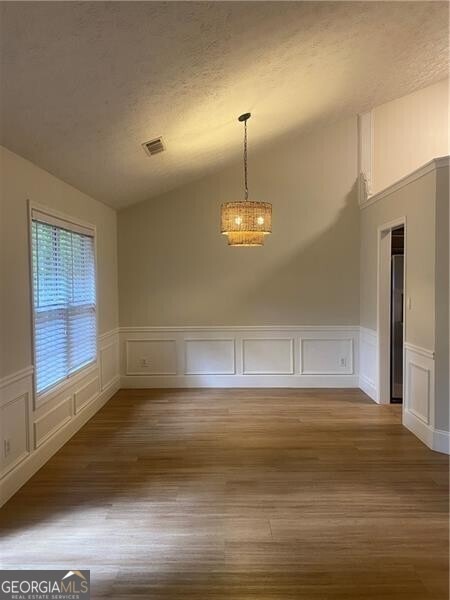
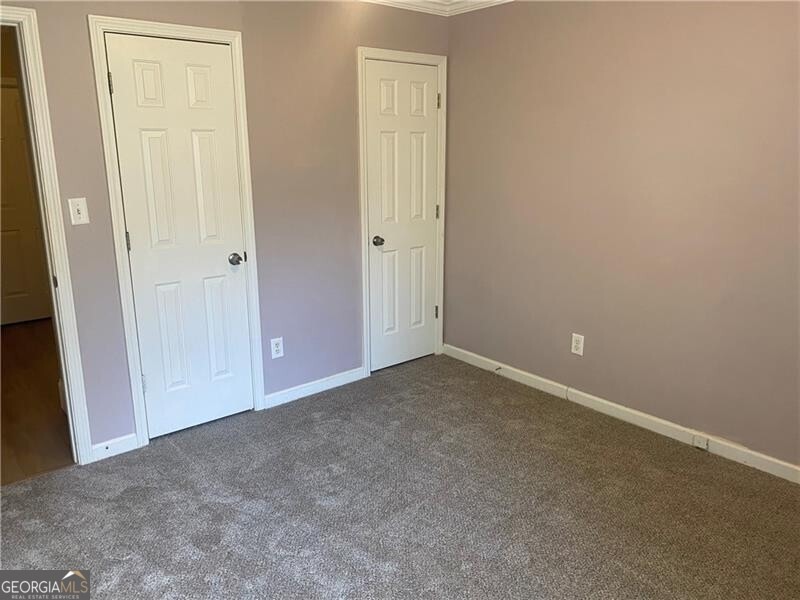
Rare find! Nestled at the end of the neighborhood, this charming brick-front ranch offers the perfect combination of comfort, style, and convenience. Located in the sought-after Collins Hill School District, this well-maintained home features 3 bedrooms plus a versatile bonus room-potential 4th bedroom and 2 full baths. The spacious owners suite includes a large walk-in closet and a private sitting area/office/nursery separated by glass-paned french doors. The renovated guest bathroom adds a modern touch, while the inviting family room with brick fireplace, creates a warm and welcoming atmosphere. An open concept dining room and bright eat-in kitchen-complete with newer stainless steel appliances and ample cabinet space-offer plenty of room for entertaining. Step outside to a newer composite deck overlooking the large, fenced private backyard-perfect for outdoor gatherings or peaceful evenings. The long driveway and attached garage provide abundant parking. Notable upgrades include newer roof with transferable warranty, fresh interior paint throughout, and new flooring (2024). With no HOA, easy access to Gwinnett College, downtown Lawrenceville, shopping, dining, and major highways, this home combines modern updates with unbeatable location. Move-in ready. Transferable home warranty in place. Agent/Owner. Sold as-is.
Interior Details
2117
3
2
Has Heating:
Yes
Heating Type:
Forced Air With Air Conditioning
Has Cooling:
Yes
Cooling Type:
Central
Has Fuel:
Yes
Fuel Type:
Gas
Has Basement:
No
Basement Type:
N/A
Has Flooring:
No
Flooring Type:
N/A
Has Fireplace:
Yes
Fireplace Type:
N/A
Property Details
18295
Yes
No
Type:
Garage, Attached
Location:
N/A
Status:
N/A
Number of Spaces:
2
No
No
No
No
Yes
No
No
Construction Details
Ranch
Wood Siding
N/A
Gable/hip
Composition Shingle
Tax History
Year
Amount
Land
Improvement
Percent Change
Assessment
2020
$2,526
$16,960
$58,840
--%
$75,800
2019
$2,461
$16,960
$58,840
--%
$75,800
2017
$2,120
$16,960
$58,840
--%
$75,800
2017
$2,120
$12,400
$46,040
--%
$58,440
2016
$2,105
$12,400
$46,040
--%
$58,440
2014
$2,072
$11,960
$43,480
--%
$55,440
2013
$784
$11,960
$43,480
--%
$55,440
2012
$865
$11,960
$43,480
--%
$55,440

Average Home Price in 30043
Nearby Properties
Zip Code
Price
Bed
Bath
Sqft
Lot
Sold Date
$360,735
3 Beds
2 Baths
1,942 Sqft
23,086 Lot (sqft)
Sold 08/11/2026
$369,447
3 Beds
2.5 Baths
2,331 Sqft
18,730 Lot (sqft)
Sold 08/25/2026
$277,200
2 Beds
1 Baths
2,188 Sqft
45,302 Lot (sqft)
Sold 09/29/2026
$382,347
4 Beds
2.5 Baths
2,337 Sqft
28,749 Lot (sqft)
Sold 10/06/2026
$354,900
4 Beds
3 Baths
2,209 Sqft
18,295 Lot (sqft)
Sold 09/29/2026
$407,103
4 Beds
2 Baths
2,285 Sqft
18,730 Lot (sqft)
Sold 10/05/2026
$365,000
3 Beds
2.5 Baths
1,986 Sqft
18,730 Lot (sqft)
Sold 10/05/2026
$347,857
5 Beds
3 Baths
2,336 Sqft
33,541 Lot (sqft)
Sold 10/06/2026
$395,942
4 Beds
2.5 Baths
2,308 Sqft
12,632 Lot (sqft)
Sold 09/29/2026