Member Features
Find Real Estate Bargain!
Full foreclosure details
Home value, equity and ownership info
Find homes priced below market
Get full access with a FREE Account
Already a member?
$575,000
Listing Price3beds
2.5baths
3,020sqft
--sqft lot
616 Hallwood Dr, Liberty Hill, TX 78642
Member Features
Find Real Estate Bargain!
Full foreclosure details
Home value, equity and ownership info
Find homes priced below market
Get full access with a FREE Account
Already a member?
For Sale
Off Market
Home type
Price / sqft
Year built
Home Details
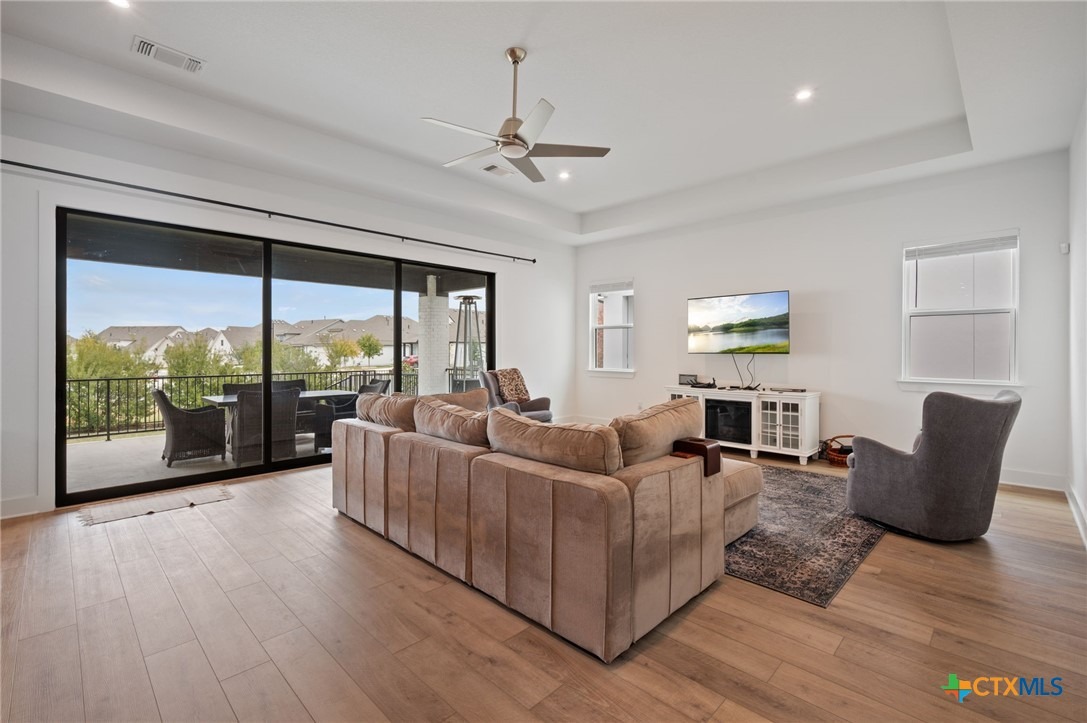
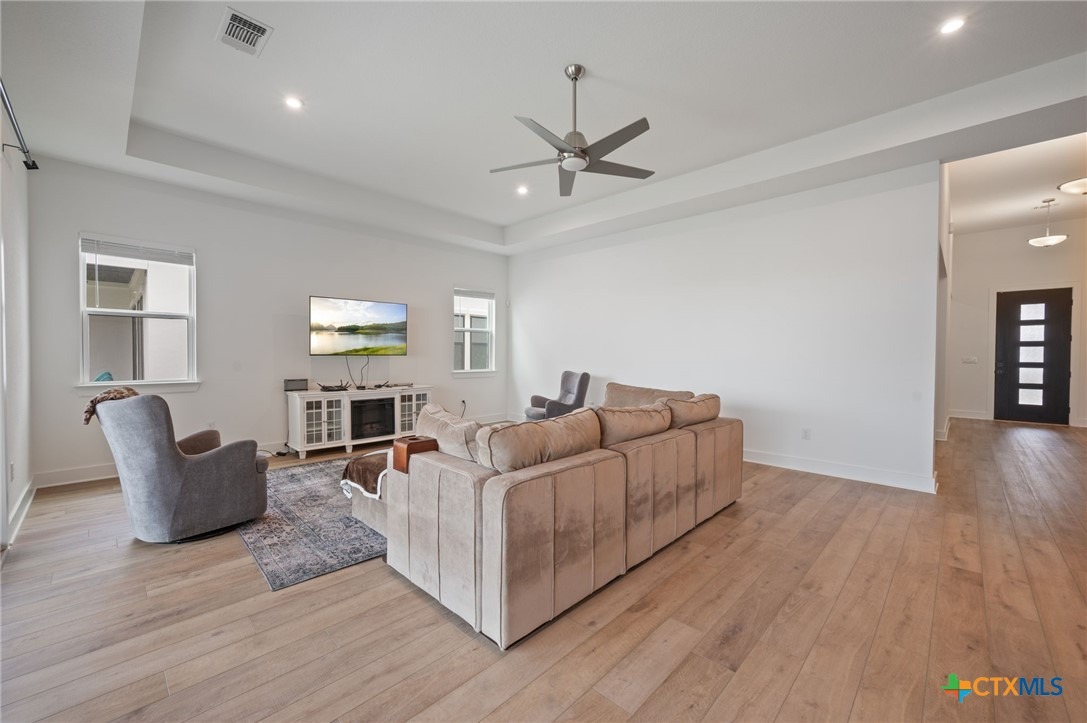
SINGLE-STORY Toll Brothers Luxury with over $100K in Upgrades in the Regency at Santa Rita RanchnnExperience elevated, lock-and-leave living in the award winning 55+ community of Regency at Santa Rita Ranch. Located in the coveted Liberty Hill/North Austin area, this stunning 1-story luxury home offers incredible value, showcasing over $100,000 in premium enhancements.nnBETTER THAN NEW: Designed for effortless entertaining, the open-concept floor plan centers around a gourmet kitchen featuring a massive island, abundant cabinetry, and a built-in workspace, flowing seamlessly into the expansive great room and dining area. Upgraded hardwood/tile flooring spans the entire home (no carpet), leading you to a bright flex room (ideal for a home office or den) and a luxurious primary suite complete with two walk-in closets and a spa inspired bath with a frameless glass shower and seat.nnOUTDOOR OASIS: Step outside to your private retreat with an oversized extended covered patio which is pre-wired for audio and surrounded by privacy landscaping and metal fencing.nnCOMMUNITY LIFESTYLE: Residents enjoy premier amenities including pickleball courts, resort-style pools, a state-of-the-art fitness center, and a vibrant social calendar. Equipped with a tankless water heater, water softener, and security pre-wiring, this vacant and move-in-ready home is the perfect backdrop for your next chapter.
Interior Details
3020
3
2.5
Has Heating:
Yes
Heating Type:
Central
Has Cooling:
Yes
Cooling Type:
Central
Has Fuel:
No
Fuel Type:
N/A
Has Basement:
No
Basement Type:
N/A
Has Flooring:
No
Flooring Type:
N/A
Has Fireplace:
Yes
Fireplace Type:
N/A
Property Details
N/A
No
No
Type:
N/A
Location:
N/A
Status:
N/A
Number of Spaces:
N/A
No
No
No
No
Yes
No
No
Construction Details
N/A
Brick
N/A
N/A
N/A
Tax History
Year
Amount
Land
Improvement
Percent Change
Assessment

Average Home Price in 78642