

Member Features
Find Real Estate Bargain!
Full foreclosure details
Home value, equity and ownership info
Find homes priced below market
Get full access with a FREE Account
Already a member?
$989,000
Listing Price4beds
3baths
--sqft
43,560sqft lot
2 Hallock Ct, Highland Mills, NY 10930
Member Features
Find Real Estate Bargain!
Full foreclosure details
Home value, equity and ownership info
Find homes priced below market
Get full access with a FREE Account
Already a member?
For Sale
Home type
Price / sqft
Year built
Home Details
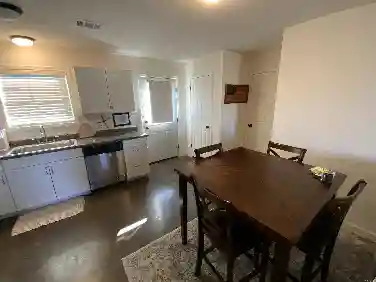
Discover a luxurious brand new home, nestled on a private and quiet cul-de-sac. This home is the first in a series of eight exclusive residences, offering over 3,000 square feet of elegant living space on a sprawling one-acre lot. As you are embraced in the elegance and warmth of the entrance foyer, notice the open floor plan that creates a spacious and airy atmosphere and offers an abundance of natural light flowing through the space. The State-of-the-Art Kitchen is a chefs dream, equipped with sleek quartz countertops, a center island with seating, and high-end stainless steel appliances. Bright LED lights under the cabinets add a sophisticated touch to the ambiance. The roomy dinette area, leads out to a huge private deck, perfect for entertaining or enjoying quiet evenings. Adjacent to the kitchen, the Dining and Living Areas boast a grand wood-look burning fireplace, creating a warm and inviting setting. An Additional Room on this level offers versatility, ideal for an office, study, or playroom, complemented by a stylish Half Bath with a modern vanity. Moving to the second level, we enter the Master Suite, a haven of luxury with high ceilings, LED lighting, and another grand wood-look burning fireplace. The master bath is a retreat in itself, featuring a contemporary marble design, a freestanding soaking tub, a glass-enclosed jetted shower, and dual vanities with anti-fog mirrors illuminated by multicolor LED lights. Two spacious walk-in closets offer ample storage spac
Interior Details
N/A
4
3
Has Heating:
No
Heating Type:
N/A
Has Cooling:
No
Cooling Type:
N/A
Has Fuel:
No
Fuel Type:
N/A
Has Basement:
No
Basement Type:
N/A
Has Flooring:
No
Flooring Type:
N/A
Has Fireplace:
Yes
Fireplace Type:
N/A
Property Details
43560
Yes
Yes
Type:
N/A
Location:
N/A
Status:
N/A
Number of Spaces:
N/A
N/A
N/A
N/A
N/A
N/A
N/A
N/A
Construction Details
N/A
N/A
N/A
N/A
N/A
Tax History
Year
Amount
Land
Improvement
Percent Change
Assessment

Average Home Price in 10930
Calculators
Mortgage
Mortgage Calculator
Details for 2 HALLOCK CT
Property Debt
Foreclosure Contact Details
Similar Homes Nearby

Guides for Hallock Ct

Santa Ana’s real estate market shows substantial growth, with home values reaching $970K in June 2024, up from $799.5K in July 2023. Neighboring cities also display varied market trends. The data indicates a promising market for potential buyers and investors.



