


Member Features
Find Real Estate Bargain!
Full foreclosure details
Home value, equity and ownership info
Find homes priced below market
Get full access with a FREE Account
Already a member?
$612,847
Listing Price4beds
--baths
2,457sqft
8,276sqft lot
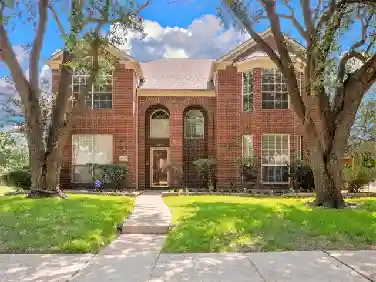
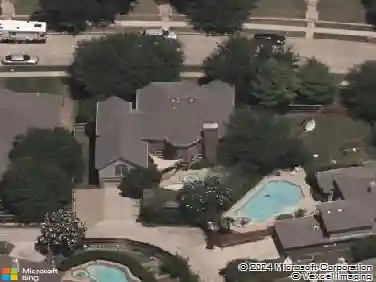
8312 Halliford Ct, Plano, TX 75024
Member Features
Find Real Estate Bargain!
Full foreclosure details
Home value, equity and ownership info
Find homes priced below market
Get full access with a FREE Account
Already a member?
For Sale
Off Market
Home type
Price / sqft
Year built
Home Details
MULTIPLE OFFERS RECEIVED. HIGHEST AND BEST DUE SUNDAY BY 7PM. Welcome to 8312 Halliford Court in the highly sought-after Stonehaven Place community of Plano, TX-where refined style, thoughtful updates, and top-tier schools come together in a beautifully remodeled one-story home. Zoned to the phenomenal Wyatt Elementary, Rice Middle, and Plano West High, this 4-bed, 2.5-bath home offers exceptional living in one of Planos most desirable neighborhoods. From the moment you step inside, rich hardwood floors, designer lighting, plantation shutters, and a fresh modern paint palette create a warm yet sophisticated atmosphere. The private study is a true showpiece, highlighted by stunning iron and glass doors and a custom built-in desk-perfect for working from home with elegance and style. The remodeled kitchen is a true centerpiece, featuring quartz countertops, stainless steel appliances, a gas cooktop, abundant cabinetry, and modern finishes that blend beauty with practicality. It flows seamlessly into the spacious living and dining areas, filled with natural light, making entertaining effortless and everyday living comfortable. The primary suite offers a spacious and peaceful retreat with a stunningly remodeled bathroom showcasing a large frameless glass shower, updated fixtures, and contemporary design touches. Three additional bedrooms provide flexibility for family, guests, or hobbies-all thoughtfully arranged on a single level for convenience and functionality. Step outside t
Interior Details
2457
4
N/A
Has Heating:
Yes
Heating Type:
Central
Has Cooling:
Yes
Cooling Type:
Central
Has Fuel:
No
Fuel Type:
N/A
Has Basement:
No
Basement Type:
N/A
Has Flooring:
No
Flooring Type:
Ceramic Tile
Has Fireplace:
Yes
Fireplace Type:
N/A
Property Details
8276
No
No
Type:
Garage, Attached
Location:
N/A
Status:
N/A
Number of Spaces:
2
No
Yes
No
No
No
No
No
Construction Details
N/A
Brick
N/A
Hip
Composition Shingle
Tax History
Year
Amount
Land
Improvement
Percent Change
Assessment
2020
$8,060
$90,000
$307,928
--%
$397,928
2019
$7,823
$90,000
$293,175
--%
$383,175
2018
$7,887
$90,000
$274,927
--%
$364,927
2017
$7,255
$0
$0
--%
$332,883
2016
$6,679
$0
$0
--%
$302,621
2014
$6,012
$60,000
$206,822
--%
$266,822
2013
$5,857
$60,000
$198,855
--%
$258,855
2012
$5,561
$60,000
$186,714
--%
$246,714

Average Home Price in 75024
Calculators
Mortgage
Mortgage Calculator
Details for 8312 HALLIFORD CT
Property Debt
Foreclosure Contact Details
Similar Homes Nearby

Guides for Halliford Ct

This blog post gives an in-depth overview of the current trends and dynamics in the Plano, TX real estate market. It discusses property values, sales volumes, neighborhood variations, impacts of foreclosures and auctions, and overall market health, providing informative insights for prospective buyers and investors.



