

Member Features
Find Real Estate Bargain!
Full foreclosure details
Home value, equity and ownership info
Find homes priced below market
Get full access with a FREE Account
Already a member?
$525,000
Listing Price4beds
2baths
2,446sqft
7,841sqft lot
8308 Halkin Ct, Plano, TX 75024
Member Features
Find Real Estate Bargain!
Full foreclosure details
Home value, equity and ownership info
Find homes priced below market
Get full access with a FREE Account
Already a member?
For Sale
New Listing
Home type
Price / sqft
Year built
Home Details
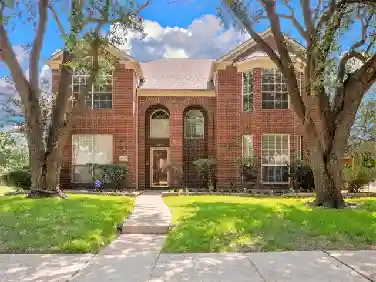
Light bright open concept 2446 sq. ft. one-owner 4-bedroom, one-story built by Highland Homes...perfectly maintained and has been a non-smoking, no-pet property since new...not a scratch, ding or blemish! It's spotless so there's no need to preview as this is one of the cleanest homes in West Plano! Plano ISD: Charter School at NW corner of Hedgecoxe-Preston Meadow, Pearson-PK, Head Start-PK, Wyatt, Rice, Jasper, Plano West. UPDATES: New Sherwin Williams exterior paint; interior paint on all walls, trim, doors and ceilings in entire house including the garage; New Nylon Freze' carpeting with 8-lb padding in all 4 bedrooms; 2 Lennox HVACs Both Inside & Outside Plus Air Scrubber 2018; Roof & Gutters & Screens 2023; Water Heater 2018; Attic Radiant Barrier 2018; and more. Mostly light-color wood flooring throughout with new carpet and pad in the bedrooms plus tile in the kitchen and bathrooms. Tall ceilings throughout and large bedrooms with great closets. Gorgeous large kitchen has a gas stub below the electric cook top if you prefer gas and the vent hood exhausts to the exterior. Butler pantry. Built-in microwave and convection oven. Faux Cedar-Look Aluminum Patio Cover adorns the impressive central courtyard. 8-Ft. Board-On-Board Cedar fence. Custom-built storage shed in back with composition roof shingles and tiled floor. Nestled beneath towering established Live Oak trees on a manicured quiet street. Easy to show, just call Broker Bay and go. Buyer and buyer's agent to veri
Interior Details
2446
4
2
Has Heating:
Yes
Heating Type:
Central
Has Cooling:
Yes
Cooling Type:
Central
Has Fuel:
No
Fuel Type:
N/A
Has Basement:
No
Basement Type:
N/A
Has Flooring:
No
Flooring Type:
Ceramic Tile
Has Fireplace:
Yes
Fireplace Type:
N/A
Property Details
7841
No
No
Type:
Garage, Attached
Location:
N/A
Status:
N/A
Number of Spaces:
2
No
Yes
No
No
No
No
No
Construction Details
N/A
Brick
N/A
Hip
Composition Shingle
Tax History
Year
Amount
Land
Improvement
Percent Change
Assessment
2020
$7,535
$90,000
$282,005
--%
$372,005
2019
$7,726
$90,000
$288,414
--%
$378,414
2018
$7,660
$0
$0
--%
$354,453
2017
$7,023
$0
$0
--%
$322,230
2016
$6,465
$0
$0
--%
$292,936
2014
$5,744
$60,000
$194,903
--%
$254,903
2013
$5,625
$60,000
$188,610
--%
$248,610
2012
$5,310
$60,000
$176,389
--%
$236,389

Average Home Price in 75024
Calculators
Mortgage
Mortgage Calculator
Details for 8308 HALKIN CT
Property Debt
Foreclosure Contact Details
Similar Homes Nearby

Guides for Halkin Ct

This blog post gives an in-depth overview of the current trends and dynamics in the Plano, TX real estate market. It discusses property values, sales volumes, neighborhood variations, impacts of foreclosures and auctions, and overall market health, providing informative insights for prospective buyers and investors.



