
Member Features
Find Real Estate Bargain!
Full foreclosure details
Home value, equity and ownership info
Find homes priced below market
Get full access with a FREE Account
Already a member?
$490,000
Listing Price3beds
3baths
1,935sqft
3,760sqft lot
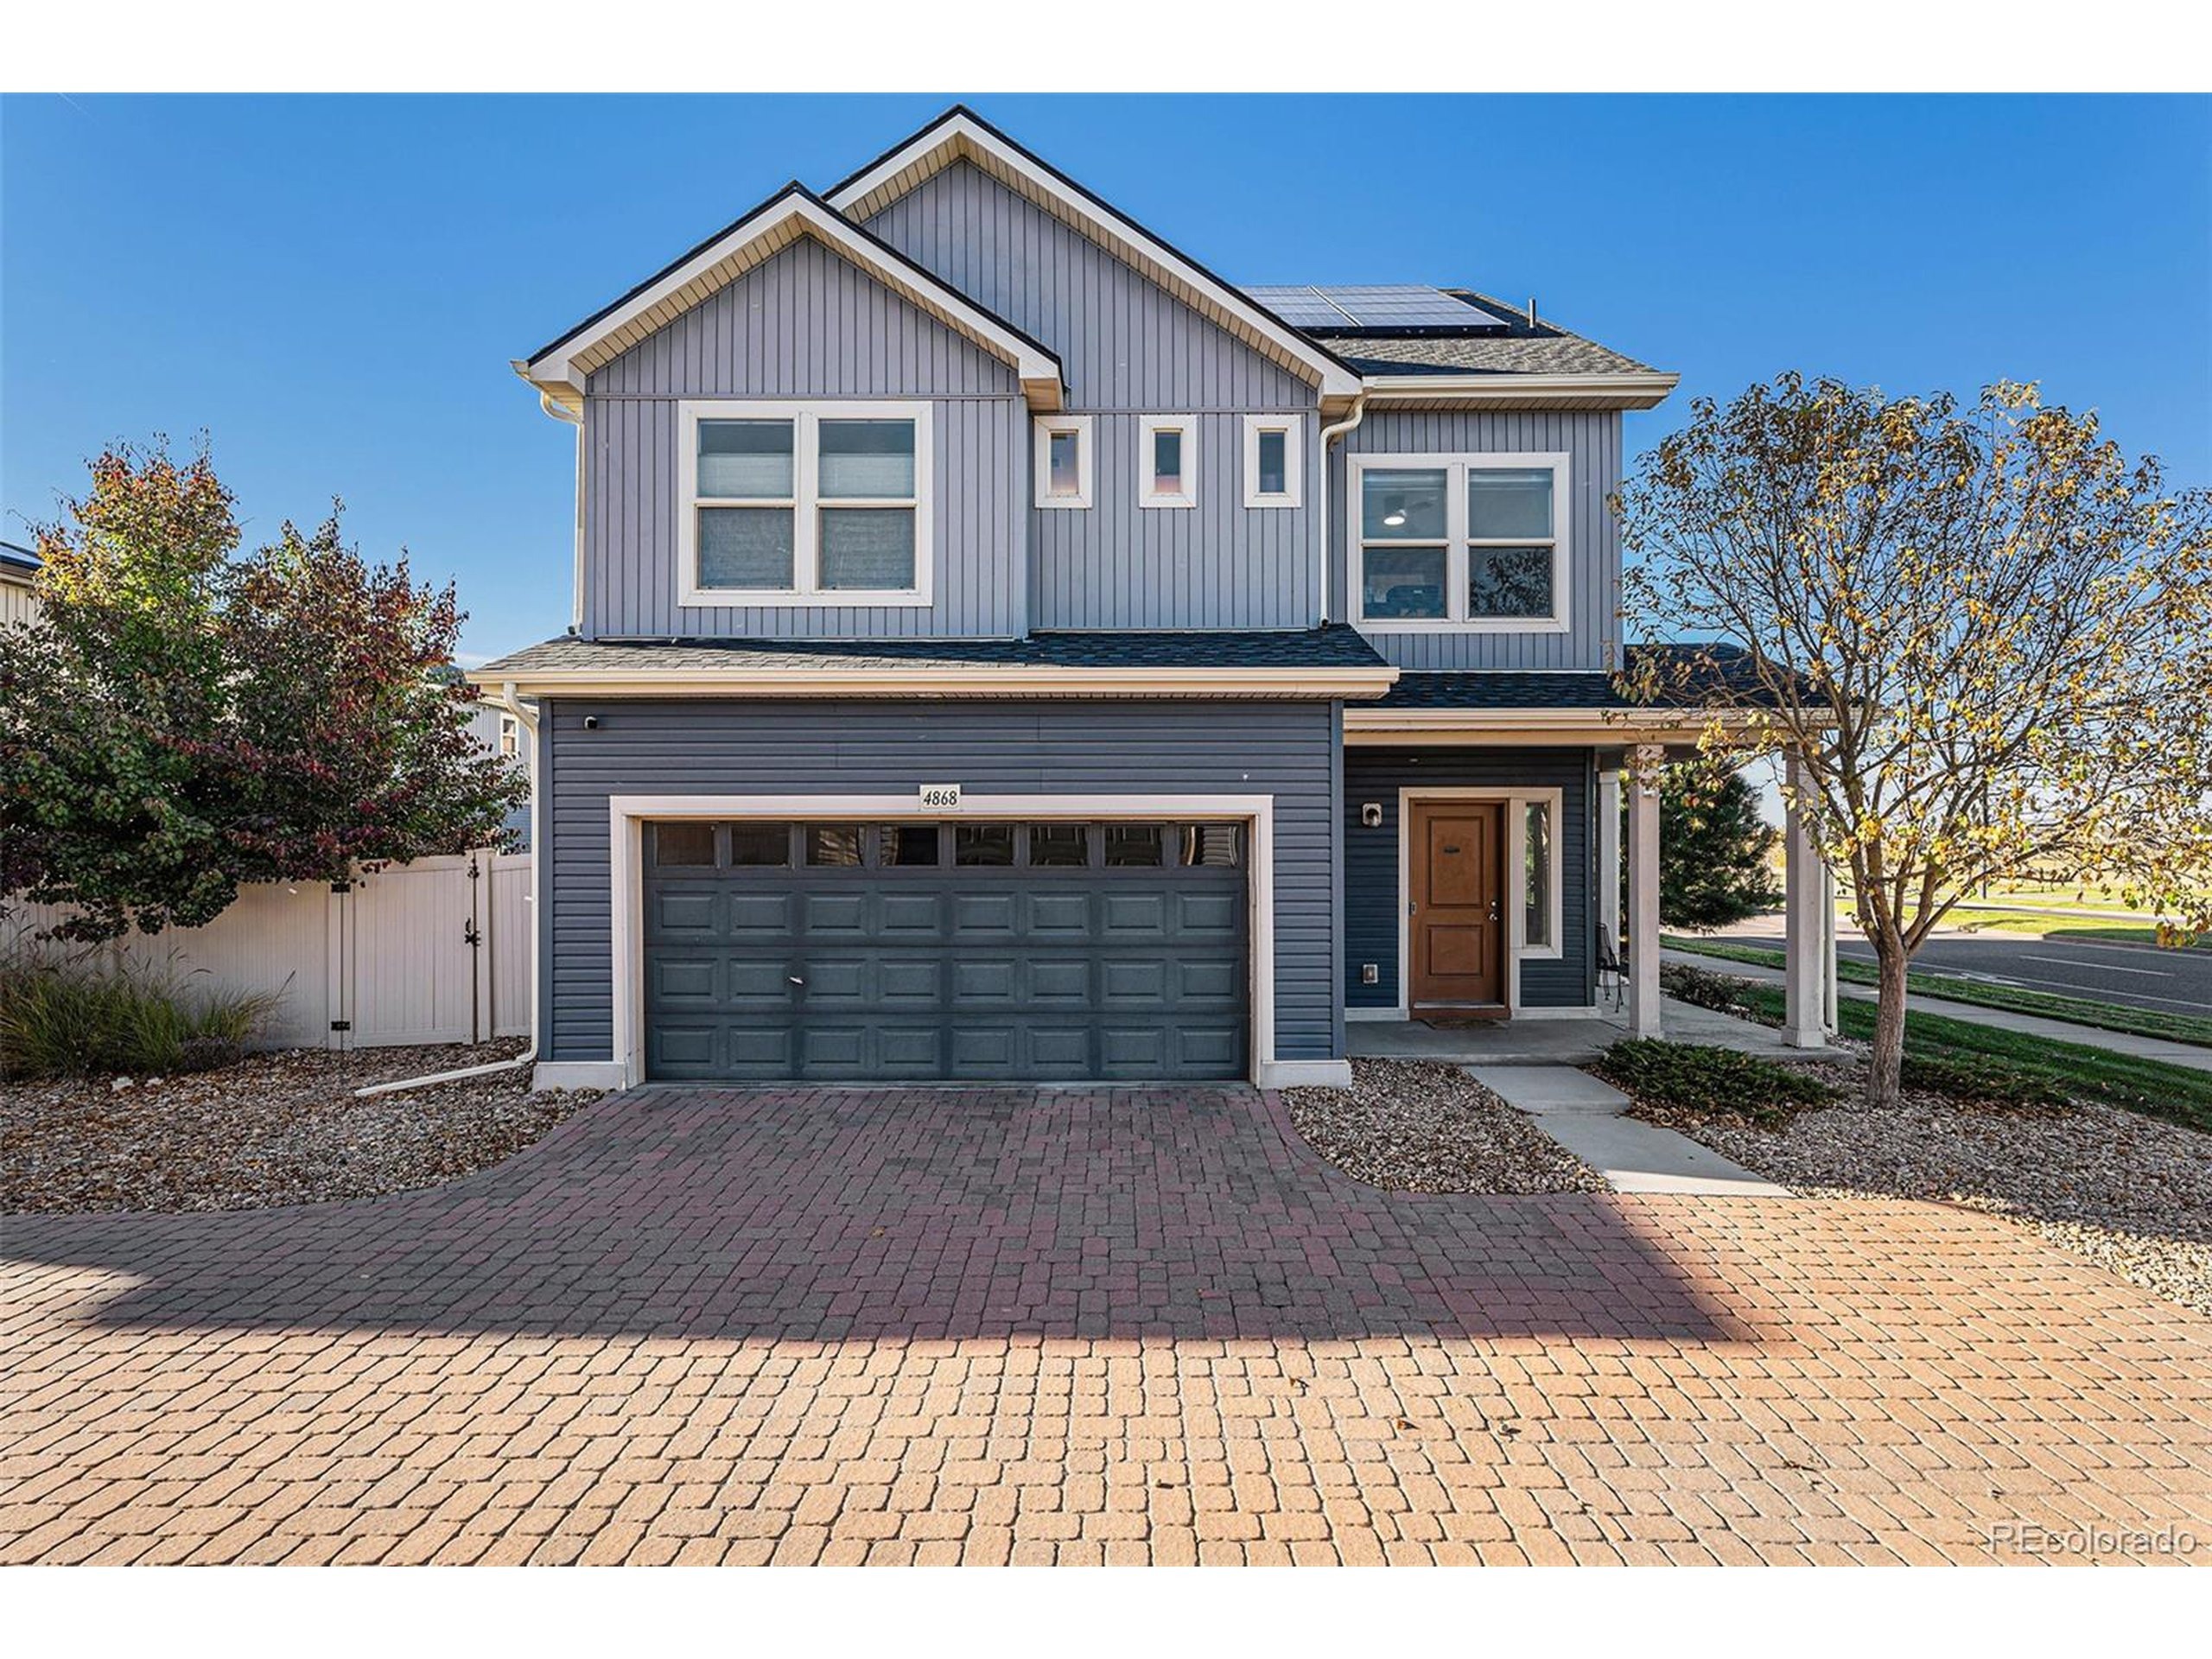
4868 Halifax Ct, Denver, CO 80249
Member Features
Find Real Estate Bargain!
Full foreclosure details
Home value, equity and ownership info
Find homes priced below market
Get full access with a FREE Account
Already a member?
For Sale
Home type
Price / sqft
Year built
Home Details
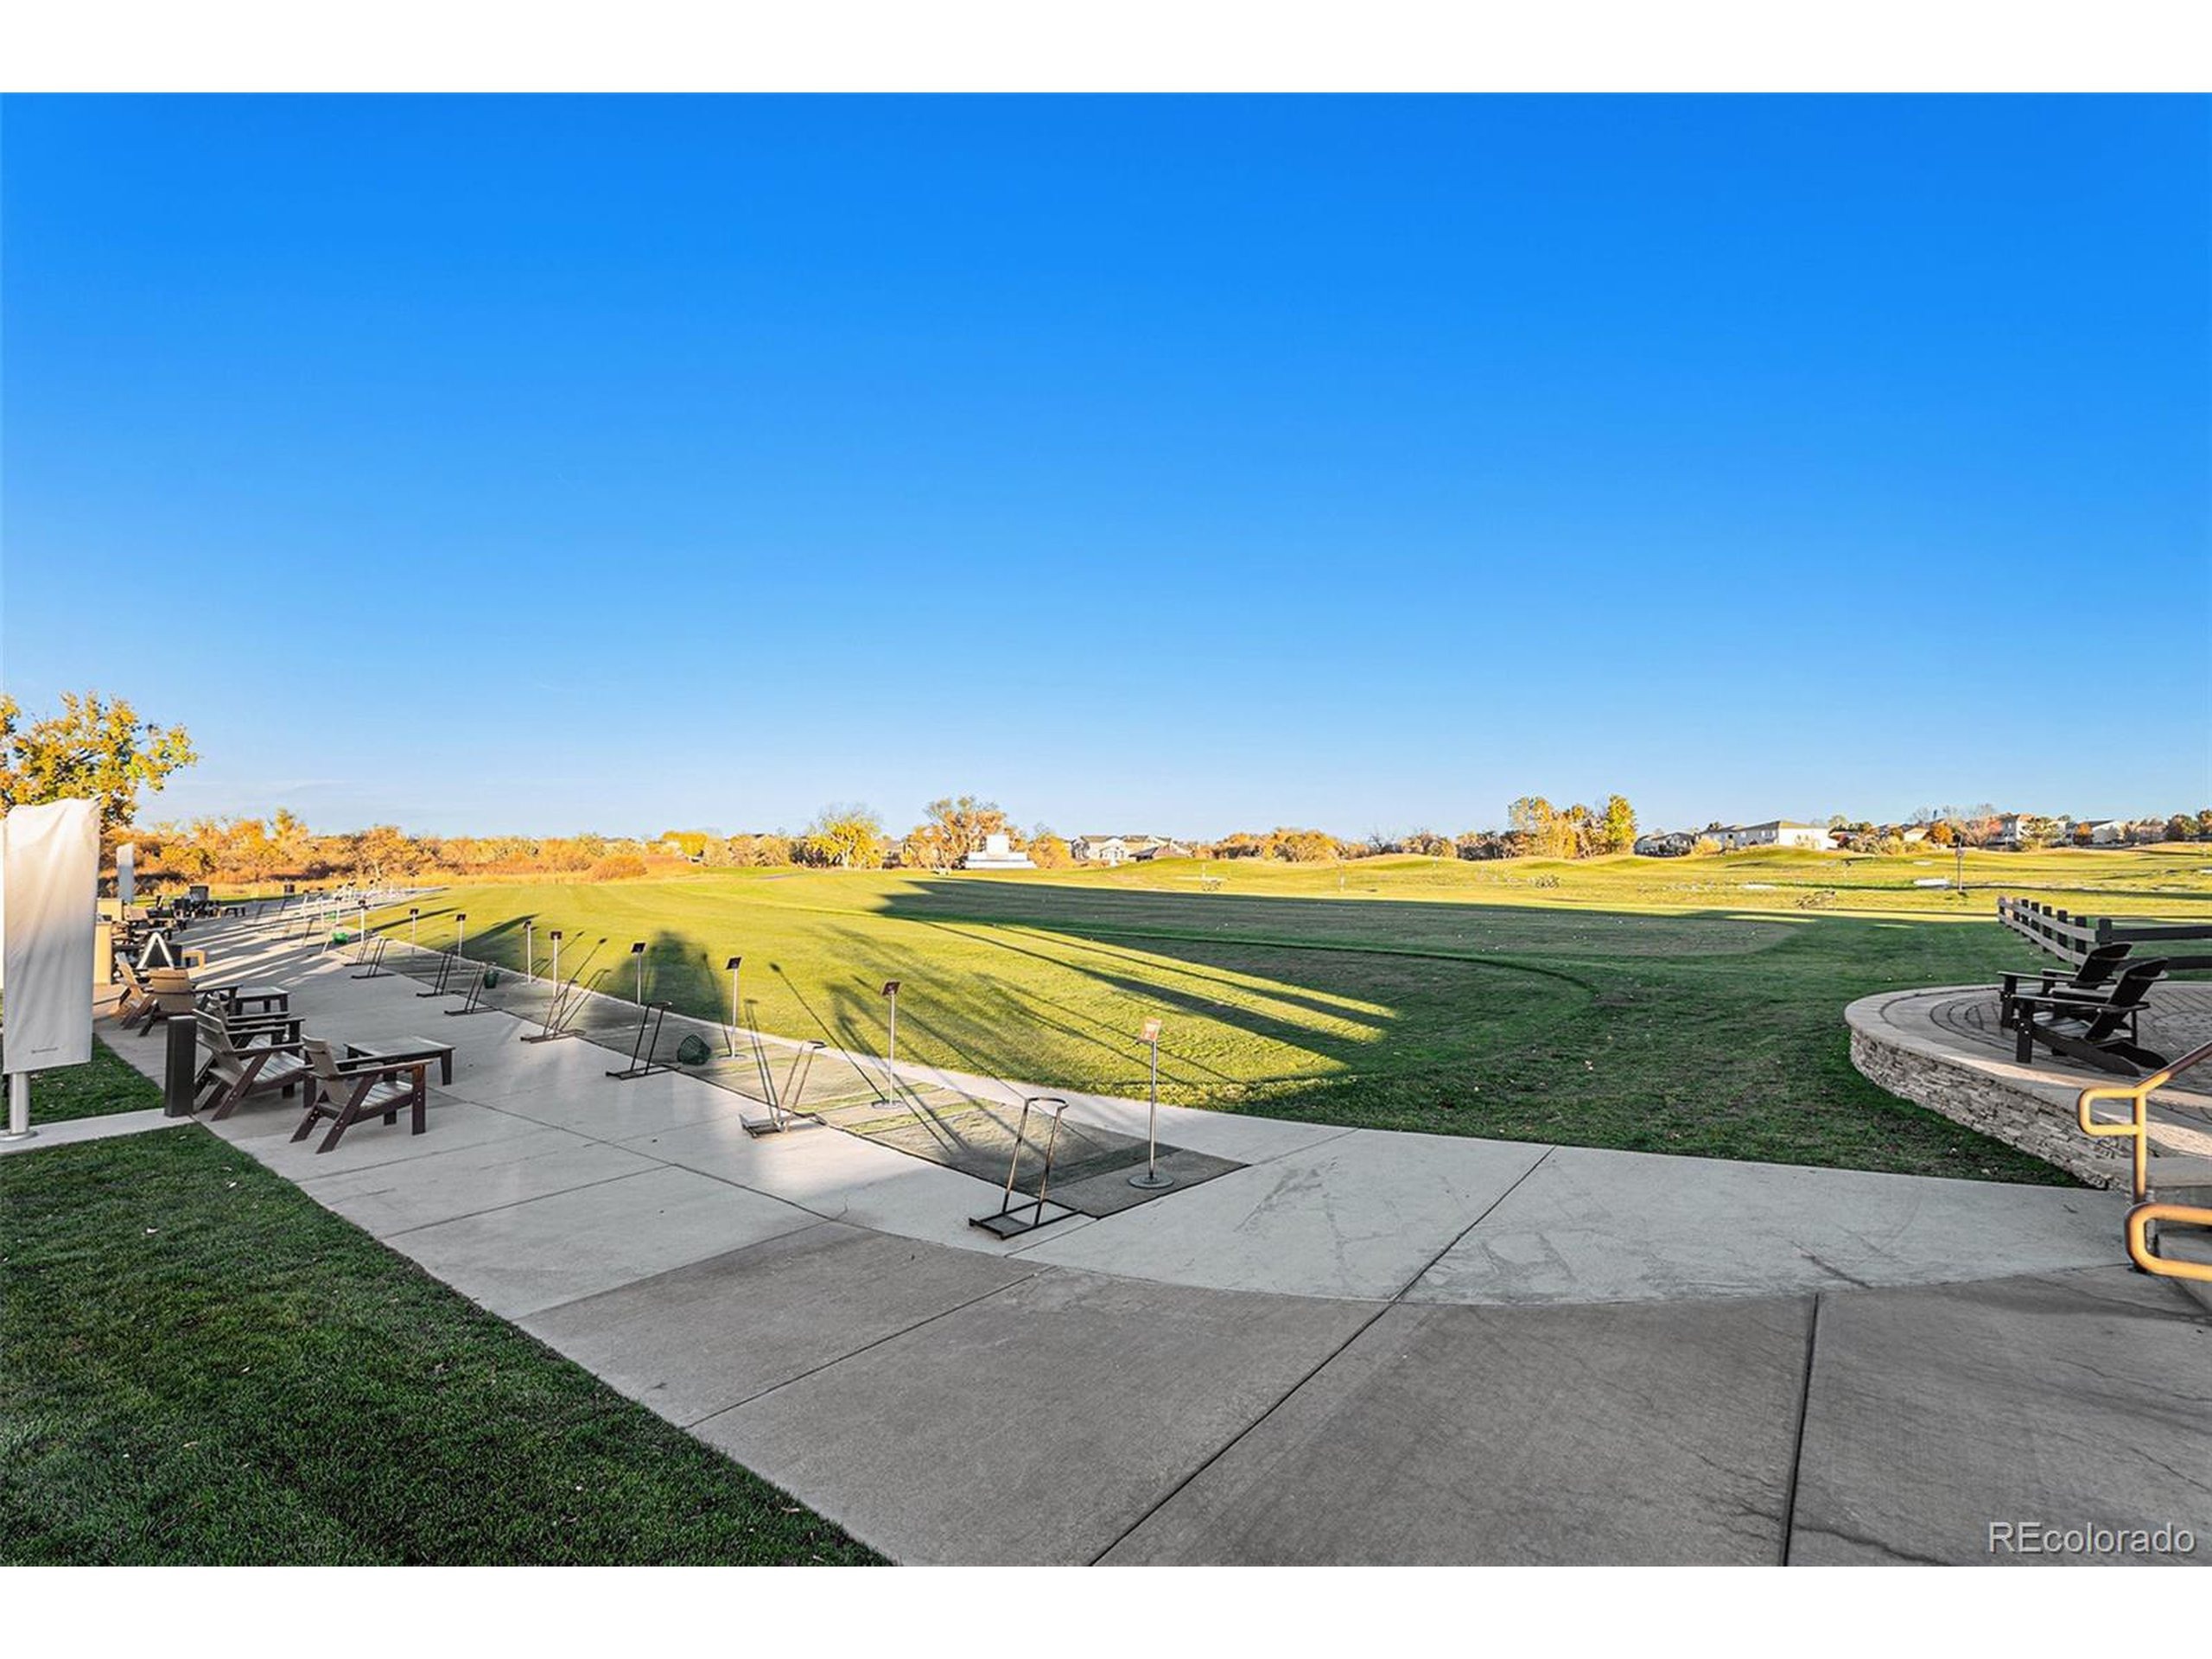
Enjoy golf course living at its finest in this well-loved, one-owner home just steps from the clubhouse and its fantastic restaurant. Built in 2016, this tri-level offers low-maintenance living and great curb appeal with a two-car attached garage, beautifully maintained front yard, and snow removal included. Recent upgrades include a brand-new roof, siding, and rain gutters, giving you peace of mind and years of worry-free ownership. This home also has leased solar for only $54/month. You'll find three bedrooms and three baths, a cozy fireplace, and a spacious third-floor flex room with sweeping views-perfect for an office, guest space, or entertainment area. The primary suite features a private bath and walk-in closet, with two additional bedrooms nearby for convenience. Located near Town Center Park, shops, dining, and entertainment, this home also offers easy access to I-70 and E-470 for a quick commute anywhere in the metro area. Golf course views, comfort, and convenience-all in one perfect package.
Interior Details
1935
3
3
Has Heating:
Yes
Heating Type:
Forced Air With Air Conditioning
Has Cooling:
Yes
Cooling Type:
Central
Has Fuel:
Yes
Fuel Type:
Gas
Has Basement:
No
Basement Type:
No Basement
Has Flooring:
No
Flooring Type:
N/A
Has Fireplace:
Yes
Fireplace Type:
N/A
Property Details
3760
No
No
Type:
Garage, Attached
Location:
N/A
Status:
N/A
Number of Spaces:
0
No
No
No
No
Yes
No
No
Construction Details
Multi-level
Combination
N/A
N/A
N/A
Tax History
Year
Amount
Land
Improvement
Percent Change
Assessment
2019
$4,395
$3,332
$20,288
--%
$23,620
2019
$4,395
$3,330
$20,290
--%
$23,620
2018
$3,777
$2,070
$17,740
--%
$19,810
2017
$4,423
$2,070
$17,740
--%
$19,810
2016
$469
$2,180
$0
--%
$2,180

Average Home Price in 80249
Nearby Properties
Zip Code
Price
Bed
Bath
Sqft
Lot
Sold Date
$453,097
$453,097
3 Beds
2.5 Baths
1,803 Sqft
4,370 Lot (sqft)
Sold 09/17/2026
$511,239
$511,239
1 Beds
2.5 Baths
2,188 Sqft
4,529 Lot (sqft)
Sold 08/18/2026
$547,020
$547,020
1 Beds
2.5 Baths
2,188 Sqft
4,989 Lot (sqft)
Sold 06/19/2026
$532,948
$532,948
2 Beds
2 Baths
1,960 Sqft
4,836 Lot (sqft)
Sold 09/29/2026
$670,743
$670,743
3 Beds
2 Baths
1,830 Sqft
7,196 Lot (sqft)
Sold 10/05/2026
$550,000
$550,000
3 Beds
2.5 Baths
2,046 Sqft
5,774 Lot (sqft)
Sold 05/28/2026
$499,000
$499,000
4 Beds
2.5 Baths
1,731 Sqft
4,449 Lot (sqft)
Sold 07/10/2025
$461,736
$461,736
3 Beds
3 Baths
1,743 Sqft
7,081 Lot (sqft)
Sold 08/25/2026
$563,325
$563,325
2 Beds
3 Baths
2,139 Sqft
8,434 Lot (sqft)
Sold 09/29/2026
Calculators
Mortgage
Mortgage Calculator
Details for 4868 HALIFAX CT
Property Debt
Foreclosure Contact Details
Similar Homes Nearby

Guides for Halifax Ct

In August 2024, Denver saw a 15% YoY rise in pre-foreclosures. Aurora had a 71% surge from July. Fort Collins showed stability with just 1 case, while Lakewood doubled YoY. Colorado Springs reported a 10% drop YoY. Each city reveals unique housing dynamics in Colorado.



