Member Features
Find Real Estate Bargain!
Full foreclosure details
Home value, equity and ownership info
Find homes priced below market
Get full access with a FREE Account
Already a member?
$349,000
Listing Price3beds
1baths
1,016sqft
5,400sqft lot
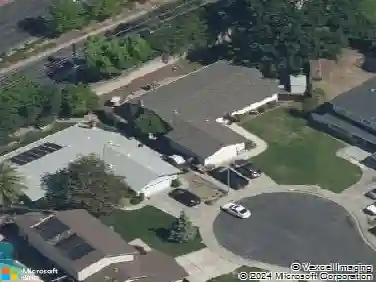
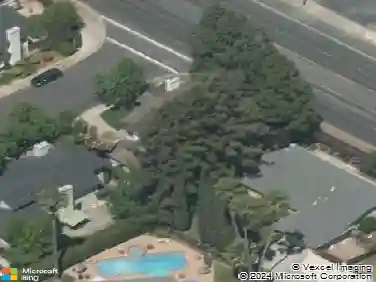
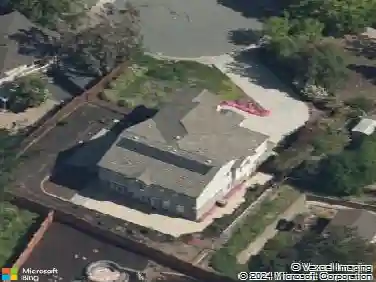
3107 Hacienda Dr, Concord, CA 94519
Member Features
Find Real Estate Bargain!
Full foreclosure details
Home value, equity and ownership info
Find homes priced below market
Get full access with a FREE Account
Already a member?
For Sale
Off Market
Home type
Price / sqft
Year built
Home Details
Welcome to 3107 Hacienda Drive, a 3-bedroom, 1-bathroom home with 1016 sq. ft. of living space .Perfectly situated in North Concord. This well-loved property is brimming with opportunityideal for anyone looking to create their dream home. The smart, flowing floor plan includes a spacious kitchen with plenty of room for gatherings, while unique woodwork adds character and warmth. Step outside to the oversized backyard, offering abundant space for outdoor activities, entertaining, or even future expansion. With solid bones and endless potential, this home is ready for your vision and personal touch. Its prime location is within walking distance to Willow Pass Park & Recreation Center and Baldwin Park, and just minutes from downtown Concords vibrant Todos Santos Plaza, Iron Horse Trail, shopping, restaurants, and schools. Dont miss this outstanding opportunity to unlock the full potential of this Concord gem!
Interior Details
1016
3
1
Has Heating:
No
Heating Type:
N/A
Has Cooling:
No
Cooling Type:
N/A
Has Fuel:
No
Fuel Type:
N/A
Has Basement:
No
Basement Type:
N/A
Has Flooring:
No
Flooring Type:
N/A
Has Fireplace:
Yes
Fireplace Type:
N/A
Property Details
5400
No
No
Type:
Garage, Attached
Location:
N/A
Status:
N/A
Number of Spaces:
1
N/A
N/A
N/A
N/A
N/A
N/A
N/A
Construction Details
N/A
N/A
N/A
N/A
N/A
Tax History
Year
Amount
Land
Improvement
Percent Change
Assessment
2020
$1,484
$28,311
$32,033
--%
$60,344
2019
$1,466
$27,756
$31,405
--%
$59,161
2018
$1,397
$27,212
$30,790
--%
$58,002
2017
$1,333
$26,679
$30,187
--%
$56,866
2016
$1,263
$26,156
$29,596
--%
$55,752
2014
$1,155
$25,260
$28,581
--%
$53,841
2013
$1,102
$25,146
$28,452
--%
$53,598
2012
$1,032
$24,653
$27,895
--%
$52,548

Average Home Price in 94519
Nearby Properties
Zip Code
Price
Bed
Bath
Sqft
Lot
Sold Date
$507,139
$507,139
2 Beds
2 Baths
1,022 Sqft
6,000 Lot (sqft)
Sold 09/10/2026
$547,702
$547,702
3 Beds
1 Baths
942 Sqft
5,520 Lot (sqft)
Sold 07/22/2026
$691,311
$691,311
2 Beds
1 Baths
1,100 Sqft
5,400 Lot (sqft)
Sold 05/29/2026
$742,983
$742,983
2 Beds
2 Baths
1,109 Sqft
5,301 Lot (sqft)
Sold 05/25/2026
$464,857
$464,857
3 Beds
1 Baths
1,016 Sqft
5,500 Lot (sqft)
Sold 05/11/2026
$679,000
$679,000
3 Beds
2 Baths
1,076 Sqft
5,580 Lot (sqft)
Sold 10/05/2026
$850,078
$850,078
3 Beds
2 Baths
1,108 Sqft
6,300 Lot (sqft)
Sold 10/13/2026
$739,900
$739,900
3 Beds
2 Baths
1,167 Sqft
6,390 Lot (sqft)
Sold 10/18/2026
$669,000
3 Beds
2 Baths
1,108 Sqft
5,490 Lot (sqft)
Sold 10/13/2026