Member Features
Find Real Estate Bargain!
Full foreclosure details
Home value, equity and ownership info
Find homes priced below market
Get full access with a FREE Account
Already a member?
$385,000
Listing Price4beds
2baths
1,771sqft
6,055sqft lot
4600 Gunnison Dr, Denton, TX 76208
Member Features
Find Real Estate Bargain!
Full foreclosure details
Home value, equity and ownership info
Find homes priced below market
Get full access with a FREE Account
Already a member?
For Sale
Off Market
Home type
Price / sqft
Year built
Home Details
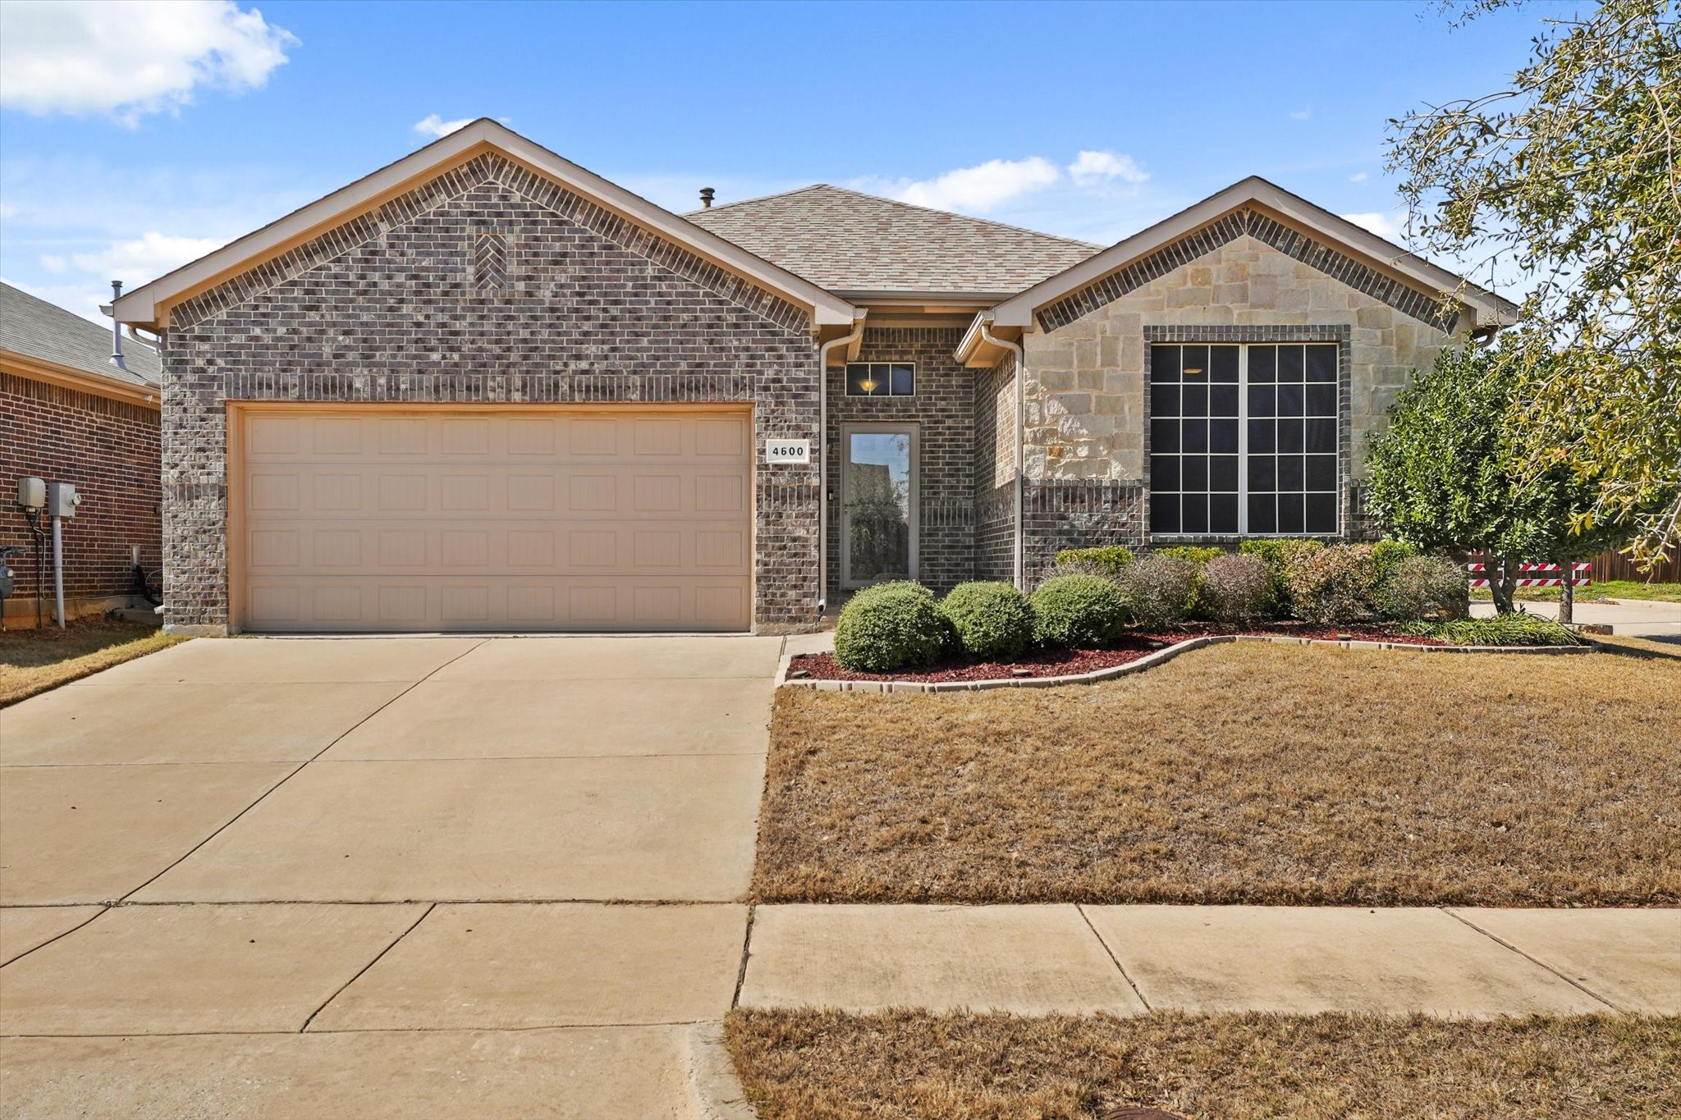
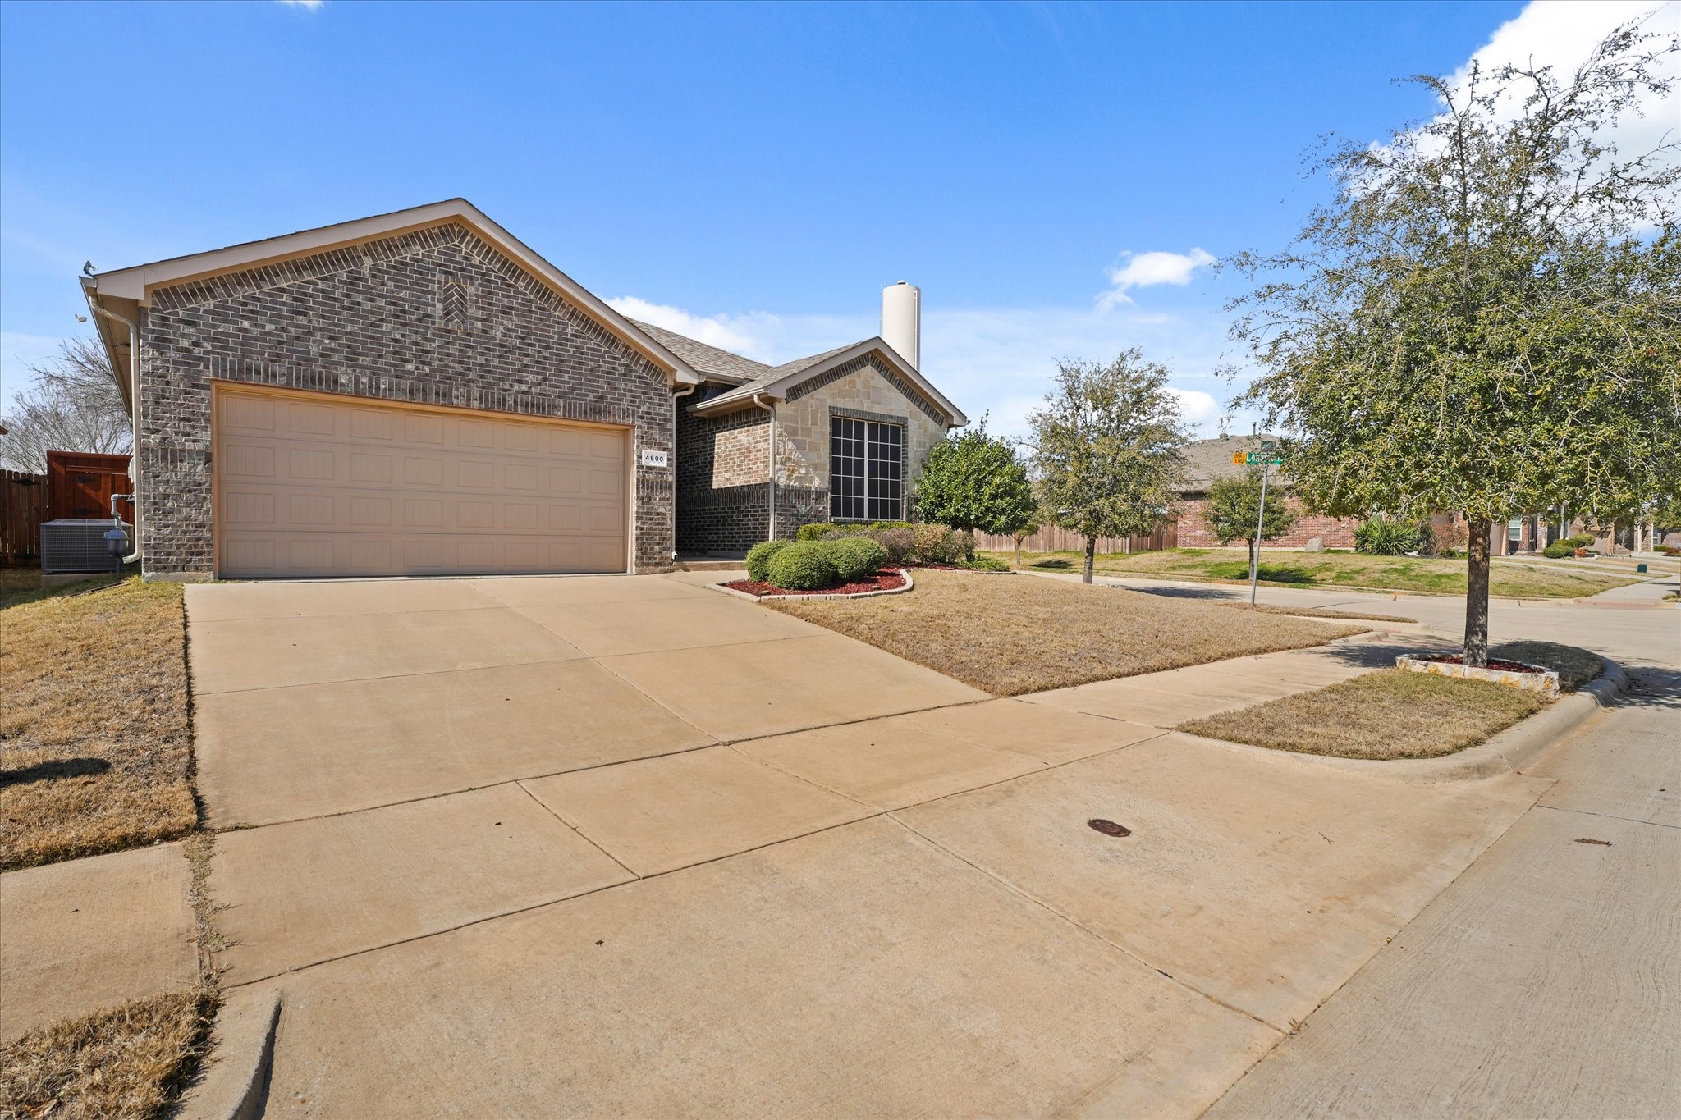
Welcome to 4600 Gunnison Dr, a meticulously maintained single-family home nestled on a corner lot, in the quiet, Glenwood Village community of Denton, Texas. Built in 2014, this charming residence offers 1,772 square feet of comfortable living space, featuring 4 bedrooms and 2 full bathrooms. As you step inside, youll be greeted by an open floor plan bathed in natural light, accentuated by vaulted ceilings and elegant wood floors. The modern kitchen boasts granite countertops, a convenient breakfast bar, and is equipped with stainless steel appliances, seamlessly flowing into the spacious living areaperfect for entertaining guests or enjoying family time. The primary suite serves as a peaceful retreat, complete with a large walk-in closet and a well-appointed en-suite bathroom. The additional bedrooms are generously sized, offering flexibility for a home office or guest accommodations. Outdoor enthusiasts will appreciate the expansive backyard, enhanced by a large covered patio and a pergola-covered extension, perfect for protecting you from the sun while relaxing in the hot tub. This space quickly becomes ideal for outdoor dining and relaxation. Situated on a corner lot, the property provides added privacy and a sense of space. Conveniently located in south Denton, this home offers easy access to local amenities, shopping, and dining options. With its blend of modern features and thoughtful design, 4600 Gunnison Dr is ready to welcome you home.
Interior Details
1771
4
2
Has Heating:
Yes
Heating Type:
Central
Has Cooling:
Yes
Cooling Type:
Central
Has Fuel:
No
Fuel Type:
N/A
Has Basement:
No
Basement Type:
N/A
Has Flooring:
No
Flooring Type:
N/A
Has Fireplace:
Yes
Fireplace Type:
N/A
Property Details
6055
No
No
Type:
Garage, Attached
Location:
N/A
Status:
N/A
Number of Spaces:
2
No
No
No
No
Yes
No
No
Construction Details
N/A
Brick Veneer
N/A
Hip
Composition Shingle
Tax History
Year
Amount
Land
Improvement
Percent Change
Assessment
2020
$5,384
$49,463
$192,761
--%
$242,224
2019
$5,485
$49,463
$190,537
--%
$240,000
2018
$5,701
$0
$0
--%
$238,949
2017
$5,247
$49,463
$167,763
--%
$217,226
2016
$5,189
$49,463
$160,482
--%
$209,945
2014
$848
$33,894
$0
--%
$33,894

Average Home Price in 76208
Nearby Properties
Zip Code
Price
Bed
Bath
Sqft
Lot
Sold Date
$345,294
$345,294
3 Beds
2 Baths
1,885 Sqft
6,098 Lot (sqft)
Sold 10/13/2026
$299,983
$299,983
3 Beds
2 Baths
1,742 Sqft
5,844 Lot (sqft)
Sold 10/13/2026
$320,000
$320,000
3 Beds
2 Baths
1,640 Sqft
5,500 Lot (sqft)
Sold 10/13/2026