
Member Features
Find Real Estate Bargain!
Full foreclosure details
Home value, equity and ownership info
Find homes priced below market
Get full access with a FREE Account
Already a member?
$465,000
Listing Price4beds
2baths
2,313sqft
19,602sqft lot
212 Gun Raven Ln, Wilmington, NC 28411
Member Features
Find Real Estate Bargain!
Full foreclosure details
Home value, equity and ownership info
Find homes priced below market
Get full access with a FREE Account
Already a member?
For Sale
Off Market
Home type
Price / sqft
Year built
Home Details
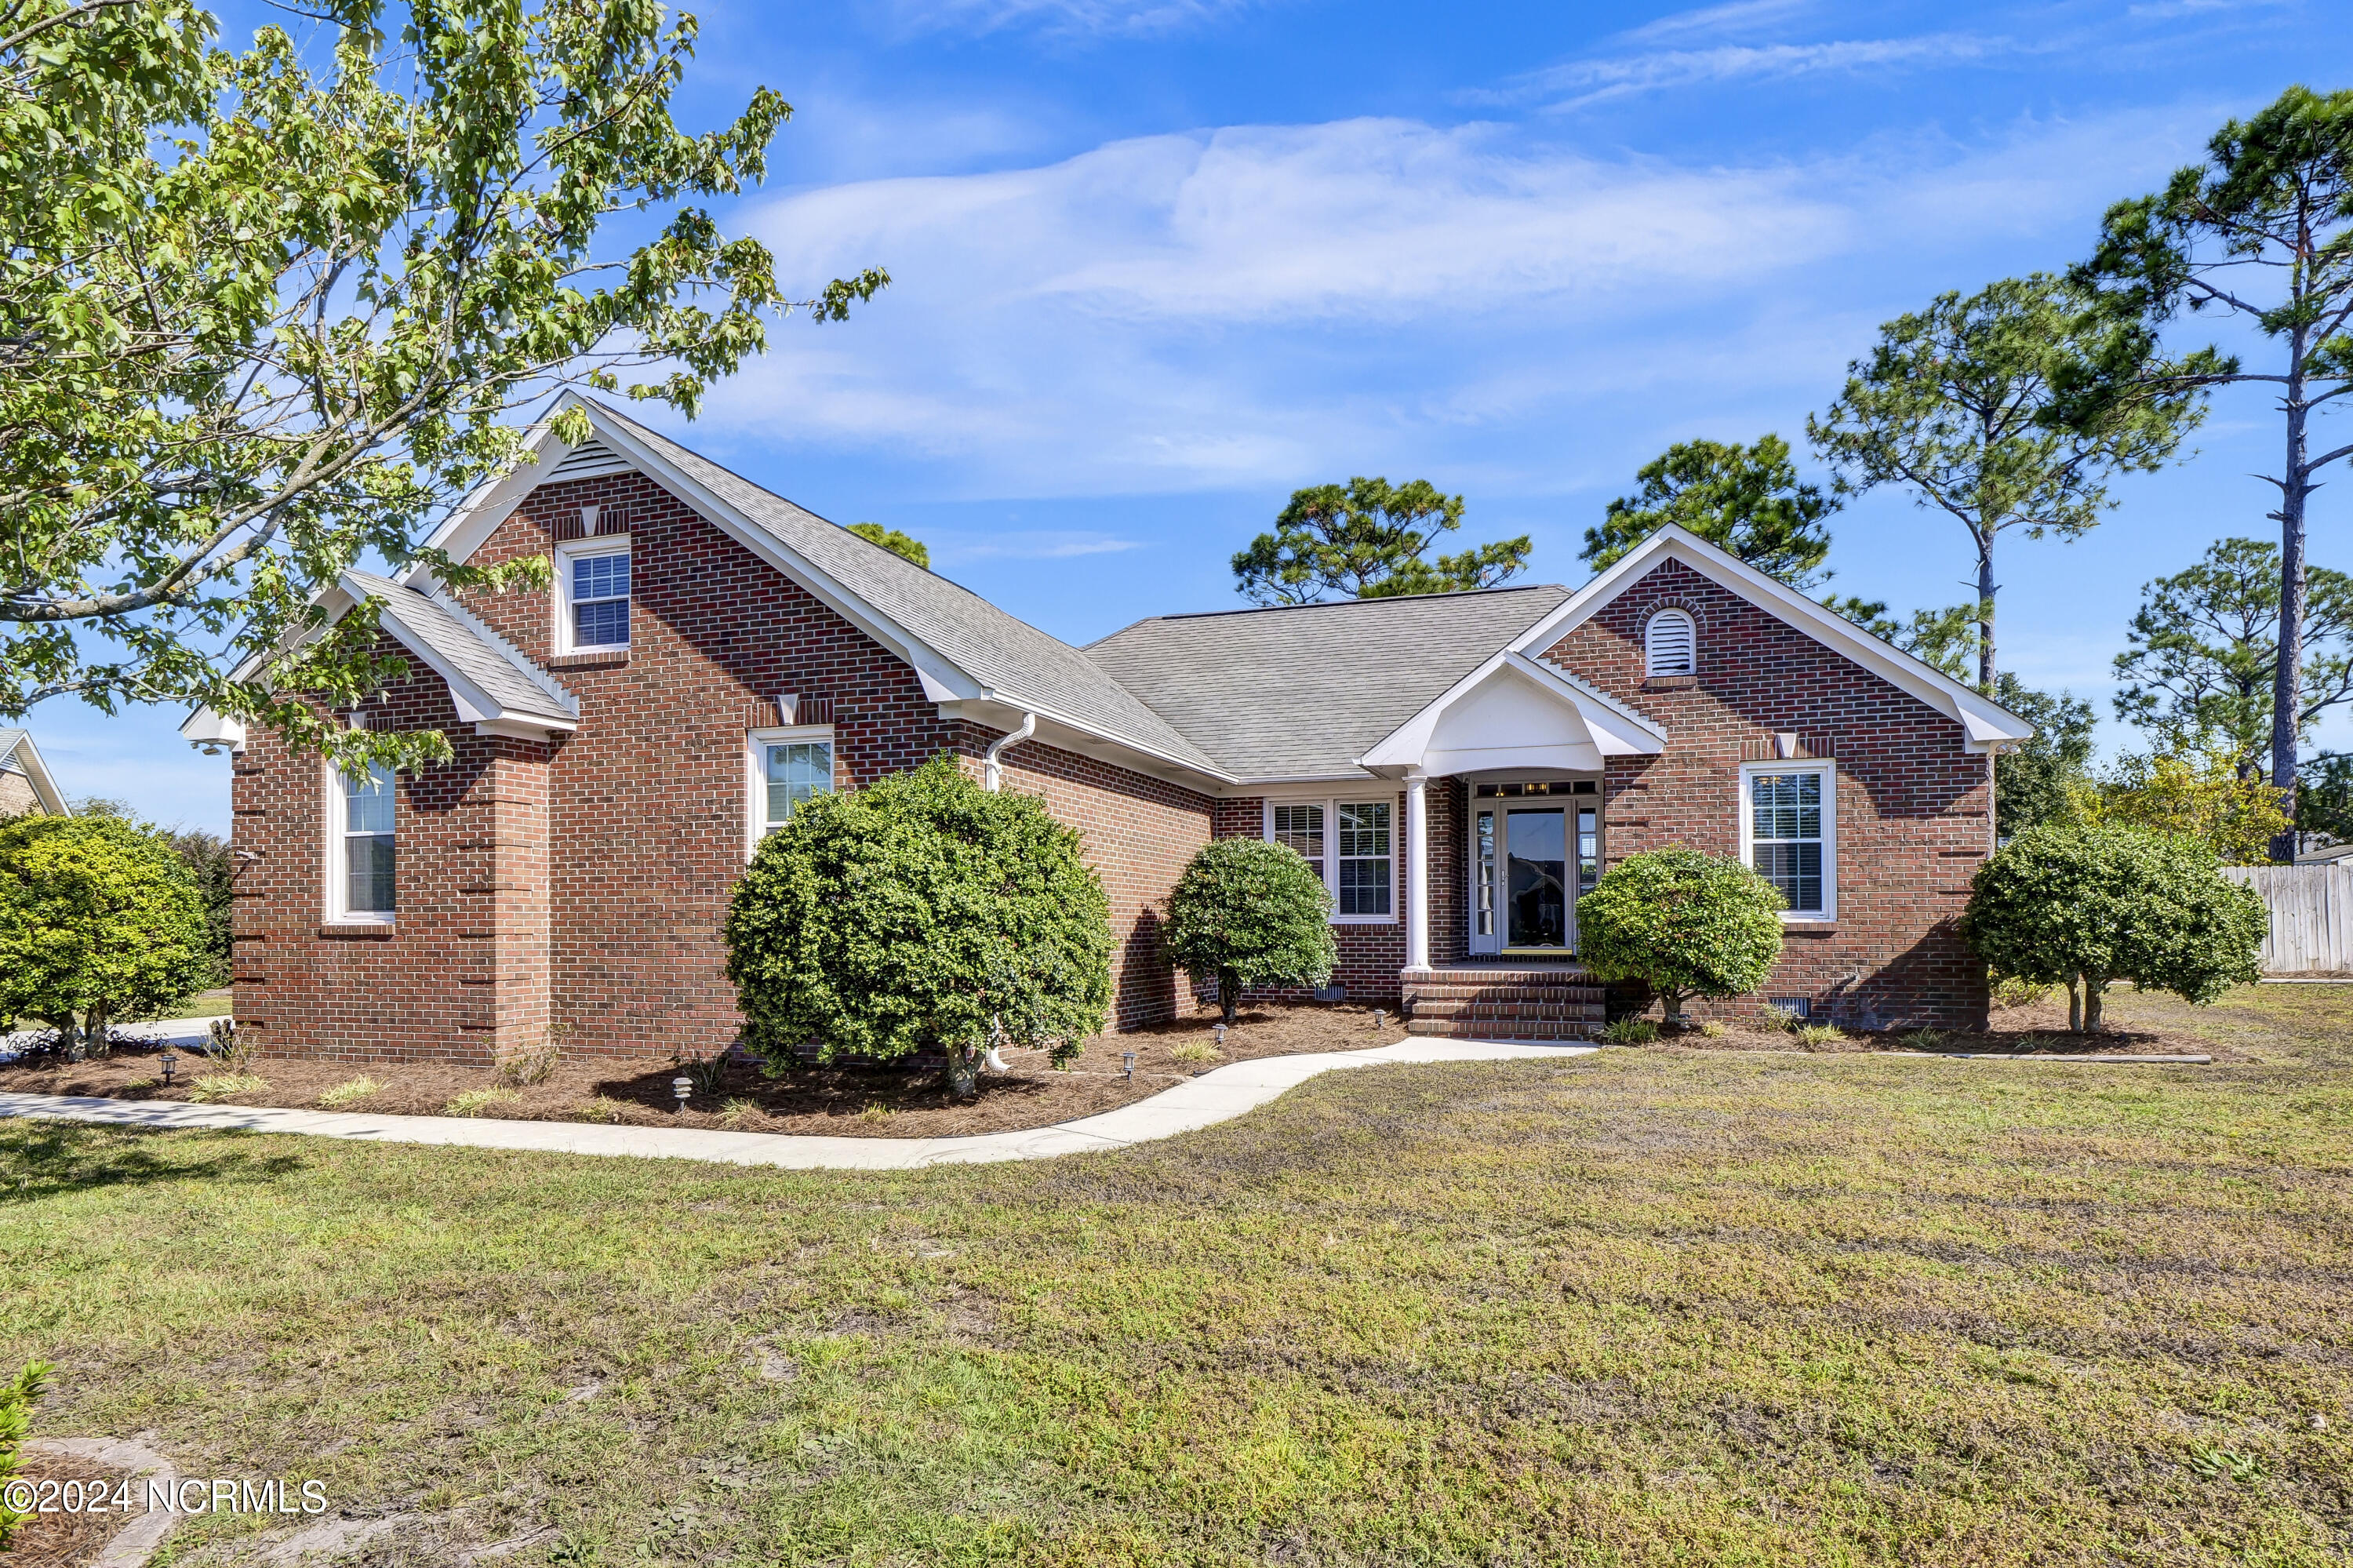
Sitting Atop a near 1/2 Acre Cul-de-sac Lot, and quiet, Family Friendly Neighborhood, this All Brick Four Bedroom and Two Full Bath Home Provides Space, Comfort, and Style. Whether your in search of a Home for your Growing Family or a Peaceful Retirement Retreat, this home would be an exceptional choice. Featuring Split Floor Plan Liiving, the Primary Bedroom and two additional Guest rooms are located Ground Level on opposing sides, and there is a Large Flex Space above the Garage that can serve as a Fourth Bedroom. The home's Large Master Bedroom Features a Tray Ceiling and nicely renovated Ensuite Bath. A Barn Door entryway leads to Double Bowl Vanity, Walk in Closet with built-in's, a separate Water Closet, and Massive, Beautifully tiled, floor to Ceiling Shower with Pebble Floor. Two Additional Bedrooms Downstairs have Shared Full hall Bath. The Home's Open Plan features Pass through from Kitchen to Roomy Family Room with Wood Burning Fireplace, vaulted ceiling, and combination Dining Space. The Kitchen has Hard Surface Countertop, Electric Range, Dishwasher, and Built in Microwave. The Flex Room over the Garafge offers option for additional Bedroom, Rec Room, or Office Space and has walk-in Closet along with knee wall storage. There is a Large Two Car Garage, bump out and Passageway Door from Driveway And an Additional Two Car Garage for your Classic Cars, Motorbikes, Beach Toys, and still plenty of room to include a workshop. Massive Fully Fenced Rear Yar
Interior Details
2313
4
2
Has Heating:
Yes
Heating Type:
Heat Pump
Has Cooling:
Yes
Cooling Type:
Central
Has Fuel:
Yes
Fuel Type:
Electric
Has Basement:
No
Basement Type:
No Basement
Has Flooring:
No
Flooring Type:
N/A
Has Fireplace:
Yes
Fireplace Type:
N/A
Property Details
19602
No
No
Type:
Garage, Detached
Location:
N/A
Status:
N/A
Number of Spaces:
3
No
No
No
No
No
No
No
Construction Details
Raised Ranch
Brick Veneer
N/A
N/A
Composition Shingle
Tax History
Year
Amount
Land
Improvement
Percent Change
Assessment
2020
$1,622
$45,000
$211,500
--%
$256,500
2019
$1,622
$45,000
$211,500
--%
$256,500
2018
$1,622
$45,000
$211,500
--%
$256,500
2017
$1,660
$45,000
$211,500
--%
$256,500
2016
$1,672
$45,000
$196,400
--%
$241,400
2013
$1,528
$45,000
$196,400
--%
$241,400
2013
$1,528
$45,000
$196,400
--%
$241,400
2012
$1,528
$45,000
$196,400
--%
$241,400

Average Home Price in 28411
Nearby Properties
Zip Code
Price
Bed
Bath
Sqft
Lot
Sold Date
$480,459
3 Beds
3 Baths
2,309 Sqft
7,405 Lot (sqft)
Sold 08/12/2026
$522,689
3 Beds
3.5 Baths
2,051 Sqft
19,602 Lot (sqft)
Sold 05/04/2026
$495,000
4 Beds
3 Baths
2,456 Sqft
7,405 Lot (sqft)
Sold 09/29/2026
$494,000
4 Beds
2.5 Baths
2,444 Sqft
7,405 Lot (sqft)
Sold 07/10/2025
$381,385
$381,385
4 Beds
2.5 Baths
1,968 Sqft
4,356 Lot (sqft)
Sold 10/05/2026
$440,000
$440,000
4 Beds
3 Baths
2,382 Sqft
7,405 Lot (sqft)
Sold 09/29/2026
$449,000
4 Beds
3 Baths
2,312 Sqft
7,405 Lot (sqft)
Sold 09/29/2026
$400,071
$400,071
4 Beds
2.5 Baths
1,976 Sqft
4,792 Lot (sqft)
Sold 10/05/2026
$399,000
$399,000
4 Beds
2.5 Baths
1,968 Sqft
4,356 Lot (sqft)
Sold 10/05/2026





