

Member Features
Find Real Estate Bargain!
Full foreclosure details
Home value, equity and ownership info
Find homes priced below market
Get full access with a FREE Account
Already a member?
$480,000
Listing Price3beds
2baths
2,045sqft
5,940sqft lot
5267 Grosbeak St, Brighton, CO 80601
Member Features
Find Real Estate Bargain!
Full foreclosure details
Home value, equity and ownership info
Find homes priced below market
Get full access with a FREE Account
Already a member?
For Sale
Off Market
Home type
Price / sqft
Year built
Home Details
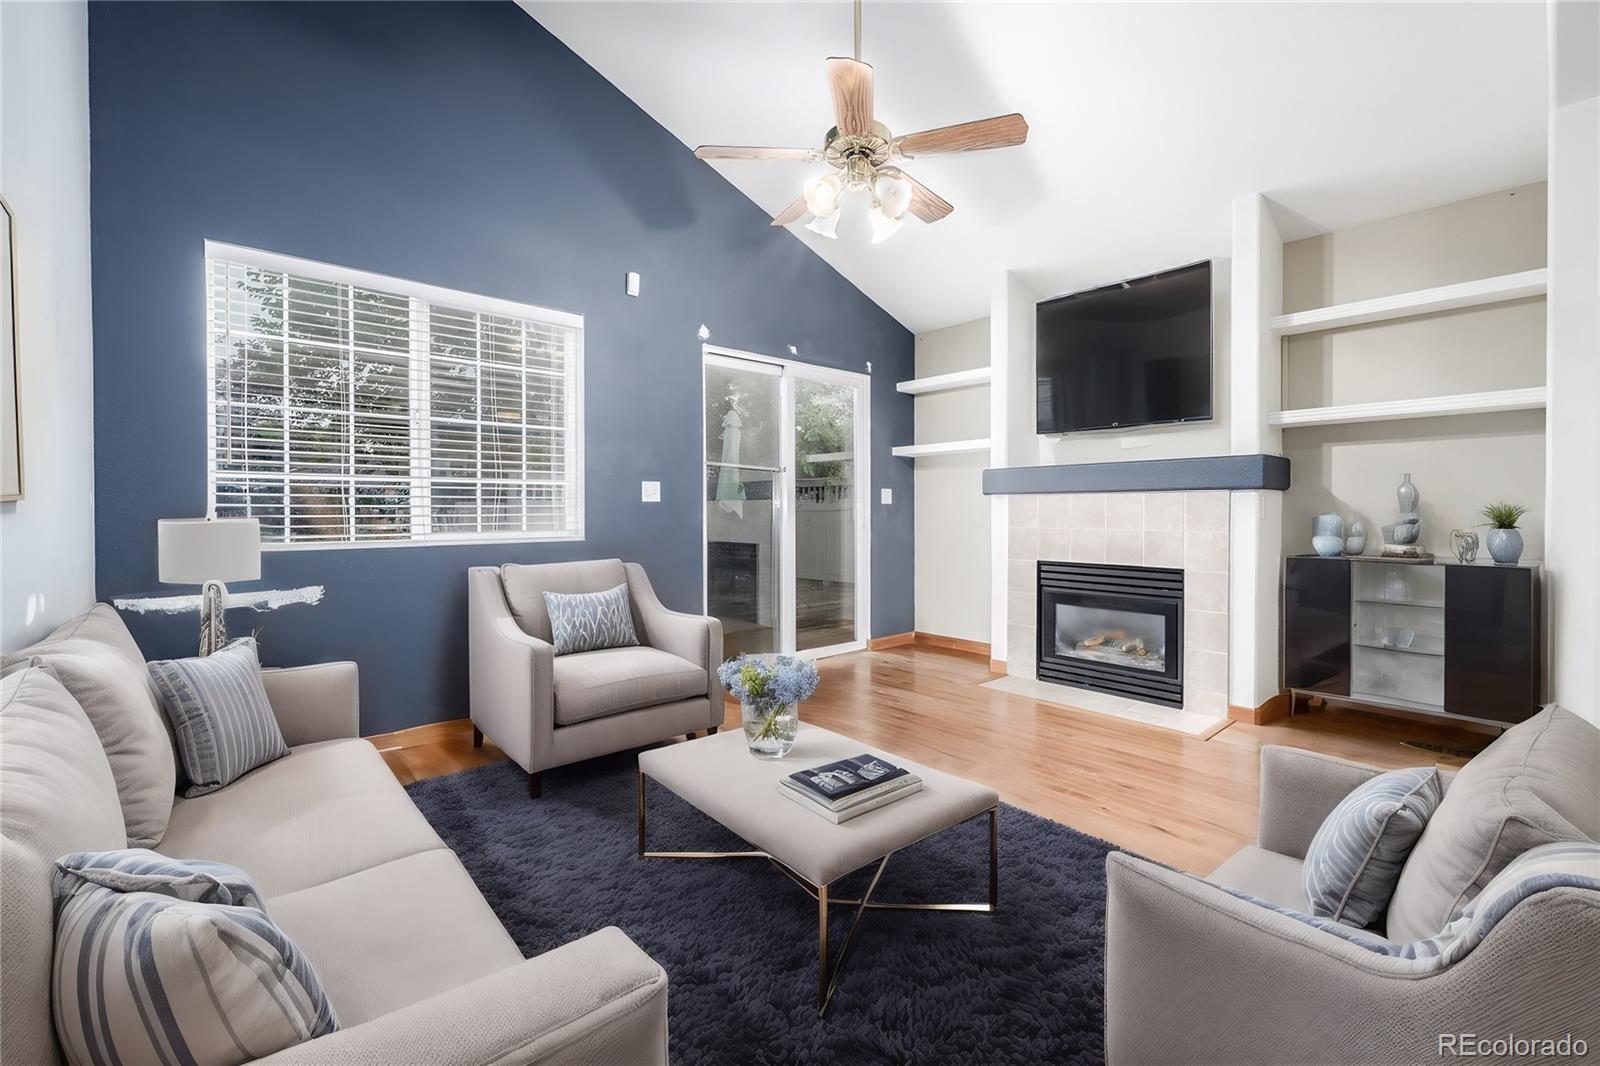
Buyer Bonus! Big $25k total reduction. BUYER BONUS! $10, 000 from seller to use for closing costs and a buy down. Get a 2% rate reduction on your mortgage with this free money from the seller. Amazing opportunity. This enchanting split-level residence lives large with 4 living, gathering spaces. A living/formal dine, a den with fireplace, a loft and a bonus rec room. This home is a gem on the market! Displaying a charming curb appeal with lush greenery, captivating stone accents, a 2-car garage, and an inviting front porch ideal for your morning coffee. Included in the listing are some virtually staged rooms to show how versatile the living spaces can be. Inside, you'll discover beautiful hardwood floors, spacious living areas designed for hosting and entertaining guests. With vaulted ceilings, open concept layout, designer paint tones, wood flooring, and a cozy fireplace, this home offers comfort and style. The heart of the house is the kitchen, outfitted with built-in appliances, lovely wood cabinetry, ample counter space for meal prep, and a center island with a breakfast bar. Upper level loft is a great bonus space for a study area, hobby or gaming room. You'll love to retreat in the primary bedroom, offering a walk-in closet and a private bathroom with shared powder room access. Down in the daylight basement, you have anther bonus room which could be so versatile for an entertainment center, play room, gaming room or a 4th bedroom. The huge deck with a privacy
Interior Details
2045
3
2
Has Heating:
Yes
Heating Type:
Forced Air With Air Conditioning
Has Cooling:
Yes
Cooling Type:
Central
Has Fuel:
No
Fuel Type:
N/A
Has Basement:
No
Basement Type:
N/A
Has Flooring:
No
Flooring Type:
N/A
Has Fireplace:
Yes
Fireplace Type:
N/A
Property Details
5940
No
No
Type:
Garage, Attached
Location:
N/A
Status:
N/A
Number of Spaces:
1
No
No
No
No
No
No
No
Construction Details
Split Level
Aluminum/vinyl
N/A
Gable
Composition Shingle
Tax History
Year
Amount
Land
Improvement
Percent Change
Assessment
2019
$3,842
$6,220
$17,680
--%
$23,900
2019
$3,842
$6,220
$17,680
--%
$23,900
2018
$3,154
$6,480
$13,110
--%
$19,590
2017
$3,157
$6,480
$13,110
--%
$19,590
2016
$2,480
$3,660
$12,240
--%
$15,900
2014
$1,879
$2,630
$9,560
--%
$12,190
2013
$1,853
$2,630
$9,560
--%
$12,190
2012
$2,039
$3,020
$10,390
--%
$13,410

Average Home Price in 80601
Nearby Properties
Zip Code
Price
Bed
Bath
Sqft
Lot
Sold Date
$473,904
3 Beds
2.5 Baths
2,095 Sqft
5,126 Lot (sqft)
Sold 09/17/2026
$485,802
$485,802
4 Beds
2.5 Baths
2,068 Sqft
5,880 Lot (sqft)
Sold 08/07/2026
$500,430
3 Beds
2.5 Baths
2,058 Sqft
6,319 Lot (sqft)
Sold 07/08/2026
$470,693
3 Beds
2.5 Baths
1,792 Sqft
4,480 Lot (sqft)
Sold 06/26/2026
$481,398
3 Beds
2.5 Baths
1,941 Sqft
7,275 Lot (sqft)
Sold 06/18/2026
$532,545
3 Beds
3 Baths
1,947 Sqft
6,985 Lot (sqft)
Sold 10/18/2026
$628,287
5 Beds
3 Baths
1,947 Sqft
6,787 Lot (sqft)
Sold 10/13/2026
$449,835
2 Beds
2.5 Baths
2,000 Sqft
4,480 Lot (sqft)
Sold 10/13/2026
$485,000
2 Beds
2.5 Baths
2,095 Sqft
3,842 Lot (sqft)
Sold 04/20/2026




