Member Features
Find Real Estate Bargain!
Full foreclosure details
Home value, equity and ownership info
Find homes priced below market
Get full access with a FREE Account
Already a member?
$416,773
Listing Price4beds
2baths
2,004sqft
7,802sqft lot
577 Greystone Ln, Bolingbrook, IL 60440
Member Features
Find Real Estate Bargain!
Full foreclosure details
Home value, equity and ownership info
Find homes priced below market
Get full access with a FREE Account
Already a member?
For Sale
Off Market
Home type
Price / sqft
Year built
Home Details
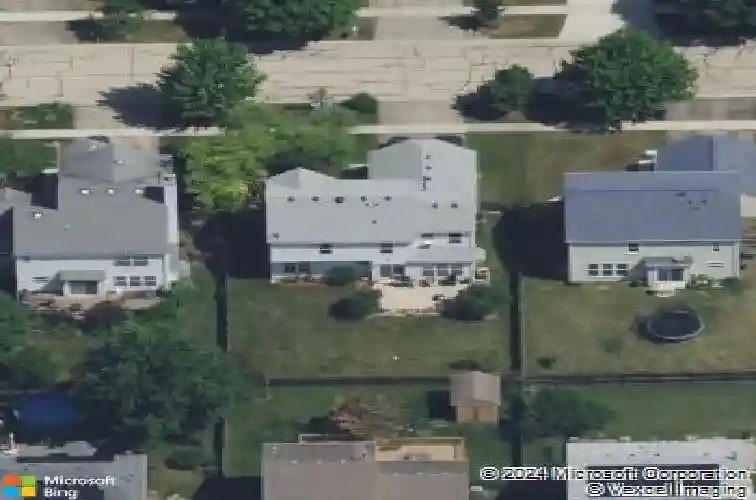
Welcome to this two-story home offering a spacious and versatile floor plan. The main level features a bright and inviting living room and a formal dining room, perfect for entertaining. The kitchen is equipped with oak cabinetry, a pantry, stainless steel appliances, and a breakfast area with a newer patio door that opens to the patio and fenced yard. A large family room provides plenty of space for gatherings, while the convenient main-level laundry room with sink adds everyday functionality. Throughout the home you'll find fresh paint, new carpet, new flooring, and crisp white trim and doors. The finished basement extends the living space with a recreation room, a dry bar complete with beverage fridge, and a private office. Upstairs, you'll find four generous bedrooms and two-and-a-half bathrooms. Bedroom two includes double closets, while the spacious master suite boasts a private bath with double vanity and shower, plus a walk-in closet with custom organizers. This home also offers a 5 year old furnace. Fresh paint, new carpeting, new flooring, light fixtures and ceiling fans. Newer appliances. Come make it your home and enjoy all of the benefits that Bolingbrook has to offer including the Park District, parks, golf courses, shopping, dining and schools. Easy access to I-355 & I-55!
Interior Details
2004
4
2
Has Heating:
No
Heating Type:
N/A
Has Cooling:
Yes
Cooling Type:
Central
Has Fuel:
No
Fuel Type:
N/A
Has Basement:
No
Basement Type:
N/A
Has Flooring:
No
Flooring Type:
N/A
Has Fireplace:
Yes
Fireplace Type:
N/A
Property Details
7802
No
No
Type:
Garage, Attached
Location:
N/A
Status:
N/A
Number of Spaces:
0
N/A
N/A
N/A
N/A
N/A
N/A
N/A
Construction Details
N/A
N/A
N/A
N/A
N/A
Tax History
Year
Amount
Land
Improvement
Percent Change
Assessment
2019
$7,946
$14,358
$68,665
--%
$83,023
2018
$7,630
$13,742
$65,721
--%
$79,463
2017
$7,265
$13,026
$62,295
--%
$75,321
2016
$7,055
$12,400
$59,300
--%
$71,700
2015
$6,965
$11,900
$56,900
--%
$68,800
2013
$6,752
$11,900
$56,800
--%
$68,700
2012
$6,490
$12,400
$59,200
--%
$71,600
2011
$6,148
$13,400
$63,900
--%
$77,300

Average Home Price in 60440
Nearby Properties
Zip Code
Price
Bed
Bath
Sqft
Lot
Sold Date
$403,556
4 Beds
2.5 Baths
2,069 Sqft
10,445 Lot (sqft)
Sold 07/08/2026
$409,584
4 Beds
2.5 Baths
2,209 Sqft
10,875 Lot (sqft)
Sold 05/22/2026
$449,900
-- Beds
2.5 Baths
2,074 Sqft
13,087 Lot (sqft)
Sold 10/27/2026
$379,569
3 Beds
2.5 Baths
1,848 Sqft
7,490 Lot (sqft)
Sold NaN/NaN/NaN
$425,001
4 Beds
2.5 Baths
2,128 Sqft
7,687 Lot (sqft)
Sold 10/13/2026
$363,180
3 Beds
2.5 Baths
1,844 Sqft
10,913 Lot (sqft)
Sold 10/13/2026
$422,799
-- Beds
2.5 Baths
2,058 Sqft
8,480 Lot (sqft)
Sold 10/26/2026
$452,144
4 Beds
2.5 Baths
2,058 Sqft
7,484 Lot (sqft)
Sold 10/26/2026
$449,900
5 Beds
4 Baths
2,128 Sqft
7,500 Lot (sqft)
Sold 09/29/2026