Member Features
Find Real Estate Bargain!
Full foreclosure details
Home value, equity and ownership info
Find homes priced below market
Get full access with a FREE Account
Already a member?
$625,000
Listing Price4beds
3baths
2,533sqft
5,400sqft lot
3378 Grey Owl Pl, Brighton, CO 80601
Member Features
Find Real Estate Bargain!
Full foreclosure details
Home value, equity and ownership info
Find homes priced below market
Get full access with a FREE Account
Already a member?
For Sale
Off Market
Home type
Price / sqft
Year built
Home Details
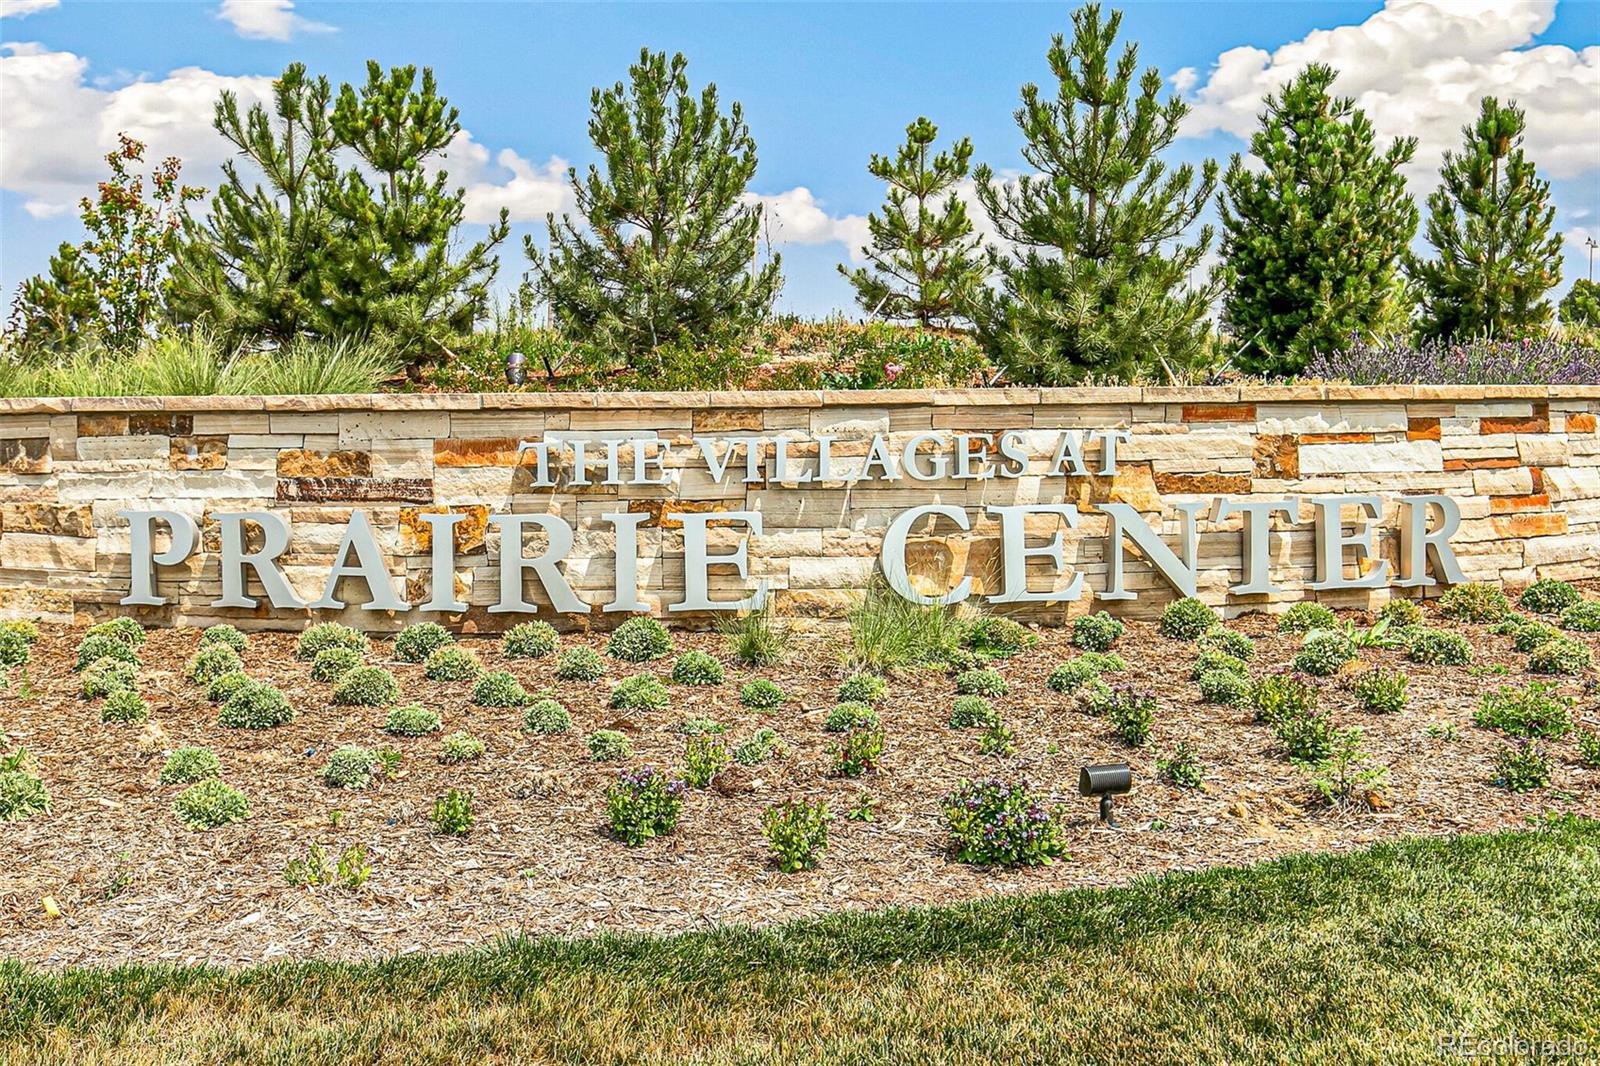
The 2502 plan is a very spacious home that offers 4 bedrooms, loft and flex space that can be used as an office. A large open living area to entertain your friends and family. This plan features a bright and airy first floor with a lovely kitchen, generous island, walk in pantry and substantial dining space. The kitchen has stylish upgrades including 42 Cabinets with crown molding, quartz countertops and gas range. Youll enjoy relaxing in the great room in front of the cozy fireplace and work from home will be very convenient from the first-floor office. This home also has a full unfinished basement, over 1, 000 sq. ft of space with 9' ceilings and rough plumbing for a future bathroom. Home will be completed in November. The Villages of Prairie Center community offers you 17 miles of walking and bike trails 3-acre community park/playground, over 190 acres of protected open space and much more! Conveniently located and walking distance to Prairie Center Shopping Center where you will find many shops and restaurants, some are Target, Chick-Fil-A, Home Depot, Platte Valley Medical Center and more! Furnished model of this plan available to tour at 1996 Griffin Drive, Brighton. *Photos and tour are of model, not actual home* The Listing Team represents builder/seller as a Transaction Broker.
Interior Details
2533
4
3
Has Heating:
Yes
Heating Type:
Forced Air With Air Conditioning
Has Cooling:
Yes
Cooling Type:
Central
Has Fuel:
No
Fuel Type:
N/A
Has Basement:
No
Basement Type:
N/A
Has Flooring:
No
Flooring Type:
N/A
Has Fireplace:
Yes
Fireplace Type:
N/A
Property Details
5400
No
No
Type:
Garage, Attached
Location:
N/A
Status:
N/A
Number of Spaces:
0
No
No
No
No
No
No
No
Construction Details
N/A
N/A
N/A
Gable
Composition Shingle
Tax History
Year
Amount
Land
Improvement
Percent Change
Assessment
2019
$656
$3,930
$0
--%
$3,930
2019
$656
$3,930
$0
--%
$3,930
0
$0
$10
$0
--%
$10

Average Home Price in 80601
Nearby Properties
Zip Code
Price
Bed
Bath
Sqft
Lot
Sold Date
$509,699
$509,699
4 Beds
3 Baths
2,348 Sqft
6,894 Lot (sqft)
Sold 09/25/2026
$545,558
$545,558
3 Beds
2.5 Baths
2,386 Sqft
6,927 Lot (sqft)
Sold 09/16/2026
$579,266
$579,266
4 Beds
2.5 Baths
2,772 Sqft
6,763 Lot (sqft)
Sold 05/26/2026
$611,823
$611,823
5 Beds
3.5 Baths
2,772 Sqft
6,425 Lot (sqft)
Sold 10/13/2026
$590,000
$590,000
4 Beds
2.5 Baths
2,695 Sqft
6,774 Lot (sqft)
Sold 06/26/2026
$600,000
$600,000
4 Beds
2.5 Baths
2,695 Sqft
9,142 Lot (sqft)
Sold 08/25/2026
$550,000
$550,000
5 Beds
3 Baths
2,502 Sqft
5,942 Lot (sqft)
Sold 09/29/2026
$591,223
5 Beds
3 Baths
2,607 Sqft
8,451 Lot (sqft)
Sold 08/25/2026
$615,000
3 Beds
3 Baths
2,282 Sqft
6,669 Lot (sqft)
Sold 09/29/2026