Member Features
Find Real Estate Bargain!
Full foreclosure details
Home value, equity and ownership info
Find homes priced below market
Get full access with a FREE Account
Already a member?
$399,900
Listing Price5beds
4baths
3,431sqft
24,018sqft lot

4930 Grey Hawk Way, South Fulton, GA 30213
Member Features
Find Real Estate Bargain!
Full foreclosure details
Home value, equity and ownership info
Find homes priced below market
Get full access with a FREE Account
Already a member?
For Sale
Off Market
Home type
Price / sqft
Year built
Home Details
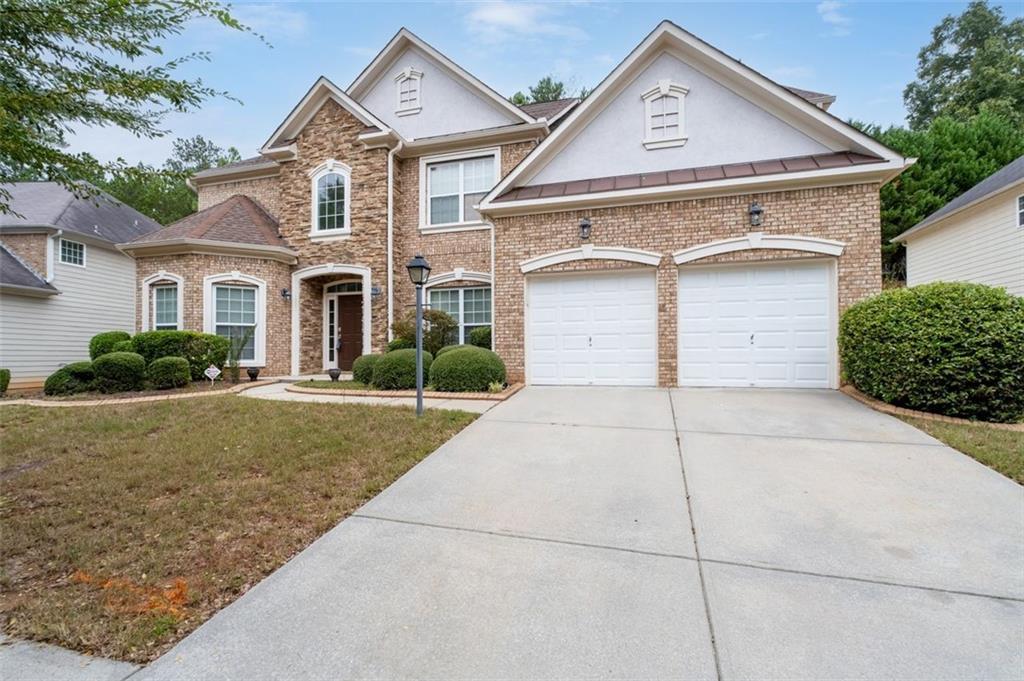
This spacious 5 bedroom 4 full bath boasts electric car stage 2 wiring as well as a well appointed patio for entertaining. The two story foyer + living room add a spacious and open atmosphere that is both bright and inviting. You'll be impressed by the well thought out layout and ample space for both living, and entertaining. There is a large bedroom and full bath on main. the large master bedroom has trey ceilings, sitting area. The laundry room is conveniently located near master. The home has recently been painted and meticulously kept + is a blank canvas for your decorating ideas. This walkable community has every amenity you could dream of including a playground, basketball court, tennis court, pool, fishing dock and lake. Located near amenities and Hartsfield it will meet all your needs. Don't miss this beautiful home, go see for yourself what this home has to offer
Interior Details
3431
5
4
Has Heating:
Yes
Heating Type:
Yes
Has Cooling:
Yes
Cooling Type:
N/A
Has Fuel:
Yes
Fuel Type:
Gas
Has Basement:
No
Basement Type:
N/A
Has Flooring:
No
Flooring Type:
N/A
Has Fireplace:
Yes
Fireplace Type:
N/A
Property Details
24018
Yes
Yes
Type:
N/A
Location:
N/A
Status:
N/A
Number of Spaces:
N/A
N/A
N/A
N/A
N/A
N/A
N/A
N/A
Construction Details
Conventional
Wood
N/A
N/A
N/A
Tax History
Year
Amount
Land
Improvement
Percent Change
Assessment
2020
$1,021
$16,400
$84,240
--%
$100,640
2019
$2,844
$16,120
$82,760
--%
$98,880
2018
$2,493
$15,720
$80,800
--%
$96,520
2017
$2,562
$14,040
$65,920
--%
$79,960
2016
$2,618
$14,040
$67,320
--%
$81,360
2014
$2,743
$14,040
$67,320
--%
$81,360
2012
$2,508
$13,760
$66,000
--%
$79,760
2011
$2,680
$14,240
$71,880
--%
$86,120

Average Home Price in 30213
Nearby Properties
Zip Code
Price
Bed
Bath
Sqft
Lot
Sold Date
$401,899
$401,899
4 Beds
2.5 Baths
3,024 Sqft
29,137 Lot (sqft)
Sold 09/29/2026
$340,829
5 Beds
3.5 Baths
3,625 Sqft
24,872 Lot (sqft)
Sold 09/29/2026
$479,400
$479,400
4 Beds
3 Baths
3,444 Sqft
11,064 Lot (sqft)
Sold 09/29/2026
$429,900
$429,900
4 Beds
3 Baths
3,248 Sqft
19,092 Lot (sqft)
Sold 10/05/2026
$395,053
$395,053
4 Beds
3 Baths
3,625 Sqft
9,583 Lot (sqft)
Sold NaN/NaN/NaN
$540,000
$540,000
5 Beds
4 Baths
3,713 Sqft
29,085 Lot (sqft)
Sold 09/29/2026
$385,000
5 Beds
2.5 Baths
3,070 Sqft
7,405 Lot (sqft)
Sold 10/06/2026
$385,587
$385,587
4 Beds
3.5 Baths
3,444 Sqft
14,923 Lot (sqft)
Sold 10/06/2026
$430,000
$430,000
5 Beds
4 Baths
3,682 Sqft
10,454 Lot (sqft)
Sold 09/29/2026