Member Features
Find Real Estate Bargain!
Full foreclosure details
Home value, equity and ownership info
Find homes priced below market
Get full access with a FREE Account
Already a member?
$210,000
Listing Price3beds
3baths
1,649sqft
882sqft lot

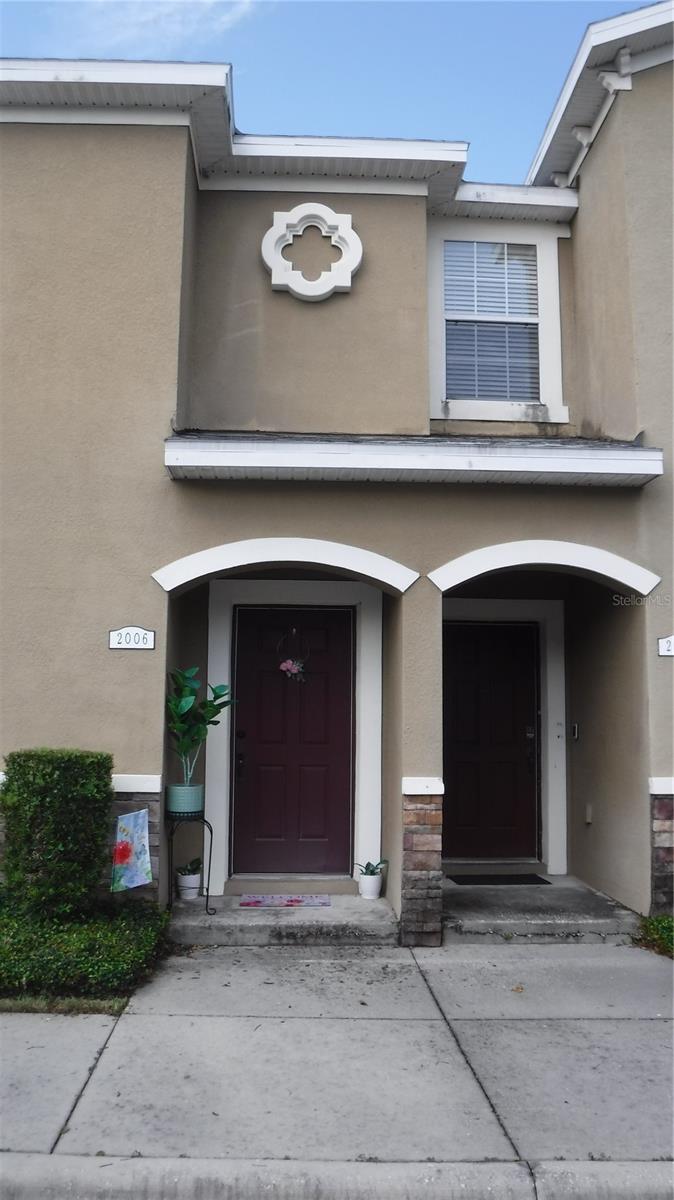
2006 Greenwood Valley Dr, Plant City, FL 33563
Member Features
Find Real Estate Bargain!
Full foreclosure details
Home value, equity and ownership info
Find homes priced below market
Get full access with a FREE Account
Already a member?
For Sale
Off Market
Home type
Price / sqft
Year built
Home Details
Ready, Set.... GO! Experience easy living in this 3 bedroom 2 and a half bath, maintenance free townhome. This townhome shows like NEW and is Move in Ready! The floor plan is open and flows smoothly through the living room at the front door, to the large family room and kitchen. There is a half bathroom on the first floor for your convenience. Upstairs you will find a large Primary Bedroom with a private bath and walk-in closet. There are 2 other bedrooms of ample size, that share the second full bathroom. All windows have window treatment included. The washer and dryer stay with the home. You will find the kitchen to be well equipped with quality appliances in like new condition. There is a storage closet off the back porch. The community pool is large and just a few short steps away. DON'T HESITATE TO MAKE AN APPOINTMENT FOR A PRIVATE SHOWING. NOW IS THE TIME TO BUY AND MAKE LIFE SIMPLER!
Interior Details
1649
3
3
Has Heating:
Yes
Heating Type:
Central
Has Cooling:
Yes
Cooling Type:
Central
Has Fuel:
No
Fuel Type:
N/A
Has Basement:
No
Basement Type:
N/A
Has Flooring:
No
Flooring Type:
Carpet
Has Fireplace:
Yes
Fireplace Type:
N/A
Property Details
882
No
No
Type:
N/A
Location:
N/A
Status:
N/A
Number of Spaces:
N/A
No
No
No
No
Yes
No
No
Construction Details
Townhouse
Combination
N/A
Gable/hip
Asphalt
Tax History
Year
Amount
Land
Improvement
Percent Change
Assessment
2020
$1,504
$12,404
$111,637
--%
$124,041
2019
$1,478
$0
$0
--%
$121,700
2018
$1,464
$11,943
$107,488
--%
$119,431
2017
$1,104
$9,944
$89,500
--%
$99,444
2016
$1,143
$0
$0
--%
$97,930
2014
$1,632
$8,267
$73,499
--%
$81,766
2013
$1,712
$100
$84,143
--%
$84,243
2012
$782
$0
$0
--%
$75,829

Average Home Price in 33563
Nearby Properties
Zip Code
Price
Bed
Bath
Sqft
Lot
Sold Date
$252,379
3 Beds
2.5 Baths
1,805 Sqft
935 Lot (sqft)
Sold 09/30/2026
$257,000
3 Beds
3 Baths
1,805 Sqft
935 Lot (sqft)
Sold 09/29/2026
$222,913
2 Beds
3.5 Baths
1,572 Sqft
882 Lot (sqft)
Sold NaN/NaN/NaN
$245,000
3 Beds
3 Baths
1,733 Sqft
2,958 Lot (sqft)
Sold 10/05/2026
$220,000
2 Beds
3 Baths
1,466 Sqft
2,297 Lot (sqft)
Sold 09/29/2026
$205,915
2 Beds
2.5 Baths
1,466 Sqft
2,040 Lot (sqft)
Sold NaN/NaN/NaN
$200,000
2 Beds
2.5 Baths
1,466 Sqft
2,294 Lot (sqft)
Sold 09/29/2026
$265,000
3 Beds
2.5 Baths
1,805 Sqft
935 Lot (sqft)
Sold NaN/NaN/NaN
$222,032
2 Beds
3.5 Baths
1,572 Sqft
882 Lot (sqft)
Sold 10/05/2026