Member Features
Find Real Estate Bargain!
Full foreclosure details
Home value, equity and ownership info
Find homes priced below market
Get full access with a FREE Account
Already a member?
$1,575,000
Listing Price5beds
4baths
3,199sqft
32,670sqft lot
1518 Greenville Hwy, Hendersonville, NC 28792
Member Features
Find Real Estate Bargain!
Full foreclosure details
Home value, equity and ownership info
Find homes priced below market
Get full access with a FREE Account
Already a member?
For Sale
Off Market
Home type
Price / sqft
Year built
Home Details
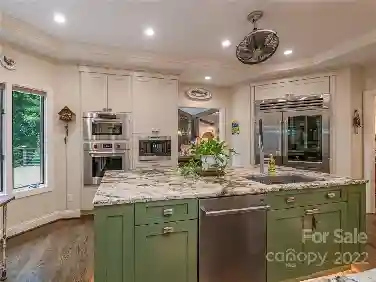
Where the past meets the present! In 1926 renowned architect Erle Stillwell designed this stately and elegant, meticulously maintained 5-bedroom, 4 bath home. Its featured in the book, The architecture of Erle G Stillwell, and many of the drawings and plans for the home are preserved in the Henderson County Library. The home has 3199 SF and has a separate 1742 SF, 2 story cottage containing 2 apartments for a total of 4941 SF of living space on the property. The home has been owned by the same family since 1937 and has never before been offered for sale. The rocking chair front porch of the home is perfect for relaxing and entertaining. The main level includes the kitchen, formal dining room, and living room with a large stone fireplace with gas logs. Theres a bedroom with an ensuite bath as well as an additional bath. Upstairs youll find the primary bedroom with an ensuite bath. Two additional bedrooms share a Jack and Jill bathroom. Theres also a sunroom with a wet bar and an alcove that could have multiple uses. The home has the modern updates youd want including a whole house generator. Sewer is available. But the home maintains its connection to the past. The red oak floors are original. Theres an original crystal chandelier hanging in the dining room as well as fixed crystal chandeliers in the living room and den. There are other period decorative touches throughout the home. The 2 apartments in the cottage provide an income stream for the owner, although it could be a
Interior Details
3199
5
4
Has Heating:
Yes
Heating Type:
Forced Air With Air Conditioning
Has Cooling:
Yes
Cooling Type:
None
Has Fuel:
No
Fuel Type:
N/A
Has Basement:
No
Basement Type:
Unfinished
Has Flooring:
No
Flooring Type:
N/A
Has Fireplace:
Yes
Fireplace Type:
N/A
Property Details
32670
No
No
Type:
N/A
Location:
N/A
Status:
N/A
Number of Spaces:
N/A
No
No
No
No
No
No
No
Construction Details
Conventional
Brick
N/A
N/A
N/A
Tax History
Year
Amount
Land
Improvement
Percent Change
Assessment
2020
$4,330
$163,400
$248,600
--%
$412,000
2019
$4,330
$163,400
$248,600
--%
$412,000
2018
$2,093
$130,700
$239,900
--%
$370,600

Average Home Price in 28792
Nearby Properties
Zip Code
Price
Bed
Bath
Sqft
Lot
Sold Date
$1,375,000
-- Beds
3 Baths
3,121 Sqft
27,878 Lot (sqft)
Sold 09/30/2026
$838,054
-- Beds
3 Baths
3,344 Sqft
20,473 Lot (sqft)
Sold 09/18/2026