
Member Features
Find Real Estate Bargain!
Full foreclosure details
Home value, equity and ownership info
Find homes priced below market
Get full access with a FREE Account
Already a member?
$52,900
Listing Price3beds
2baths
1,850sqft
--sqft lot
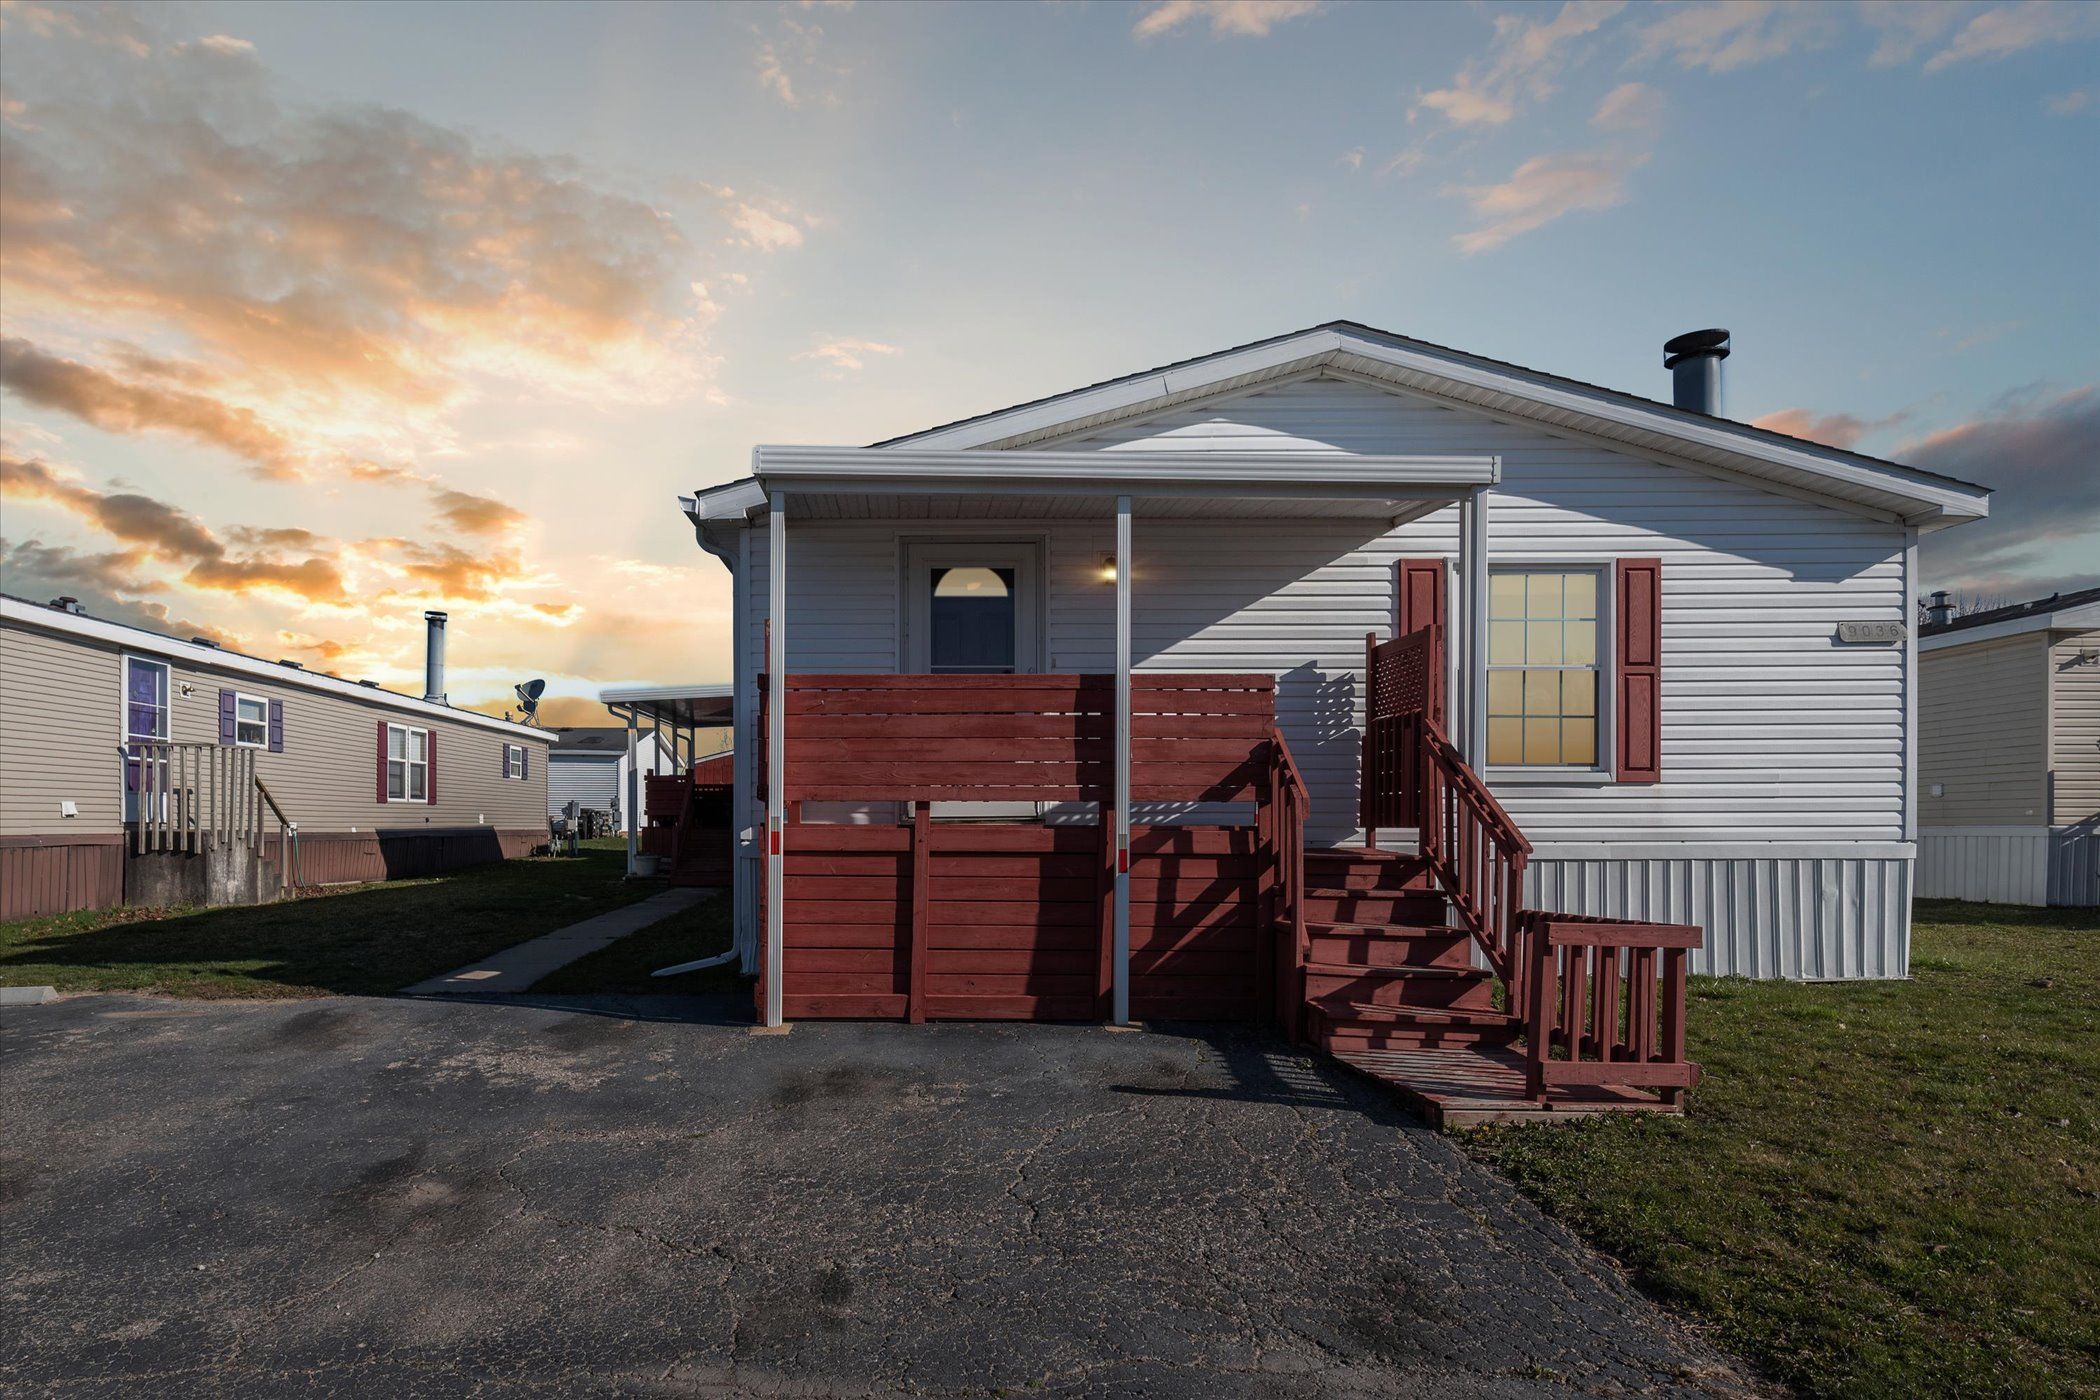
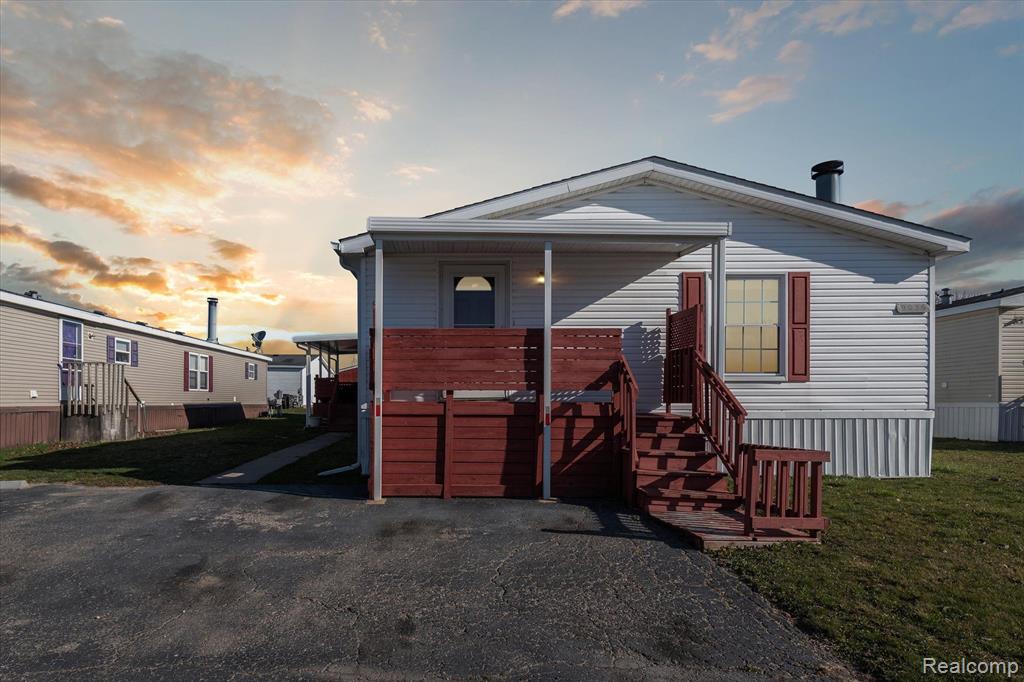
9036 Greentree Dr, Newport, MI 48166
Member Features
Find Real Estate Bargain!
Full foreclosure details
Home value, equity and ownership info
Find homes priced below market
Get full access with a FREE Account
Already a member?
For Sale
Off Market
Home type
Price / sqft
Year built
Home Details
Sharp manufactured home with an abundance of space & a plethora of luxurious features. As you step inside, you are greeted by a large living room that exudes comfort and warmth. Adjacent to the living room is a formal dining room. The island kitchen is a chef's dream, with abundant counters and cabinets that provide ample storage space for all your culinary needs. The kitchen also boasts a convenient pantry & stainless steel appliances, including a French door refrigerator, gas stove, dishwasher, and microwave, the kitchen combines style and functionality. The morning room is a charming addition to this home, providing a cozy space where you can enjoy your breakfast and bask in the natural sunlight that fills the room. Adjacent to the morning room is a huge family room featuring a stone-faced gas fireplace, creating a warm and inviting atmosphere for gatherings or quiet evenings with your loved ones. The primary bedroom is truly a retreat in itself, boasting a generous size and offering a peaceful haven for relaxation. Connected to the primary bedroom is a luxurious en suite bathroom that features a garden tub, double vanity, and a stall shower. A door from the bathroom leads to a laundry room, adding practicality to the layout. In addition to the primary bedroom, there are two additional bedrooms that provide ample space for family members or guests. Another full bathroom is available to serve these bedrooms, completing the accommodation options. Newer furnace &
Interior Details
1850
3
2
Has Heating:
Yes
Heating Type:
Forced Air With Air Conditioning
Has Cooling:
No
Cooling Type:
N/A
Has Fuel:
No
Fuel Type:
N/A
Has Basement:
No
Basement Type:
N/A
Has Flooring:
No
Flooring Type:
N/A
Has Fireplace:
Yes
Fireplace Type:
N/A
Property Details
N/A
No
No
Type:
N/A
Location:
N/A
Status:
N/A
Number of Spaces:
N/A
N/A
N/A
N/A
N/A
N/A
N/A
N/A
Construction Details
Mobile Home
N/A
N/A
N/A
N/A
Tax History
Year
Amount
Land
Improvement
Percent Change
Assessment
0
$0
$0
$0
--%
$427
2012
$0
$0
$0
--%
$432

Average Home Price in 48166





