Member Features
Find Real Estate Bargain!
Full foreclosure details
Home value, equity and ownership info
Find homes priced below market
Get full access with a FREE Account
Already a member?
$741,689
Listing Price3beds
2.5baths
2,406sqft
9,468sqft lot
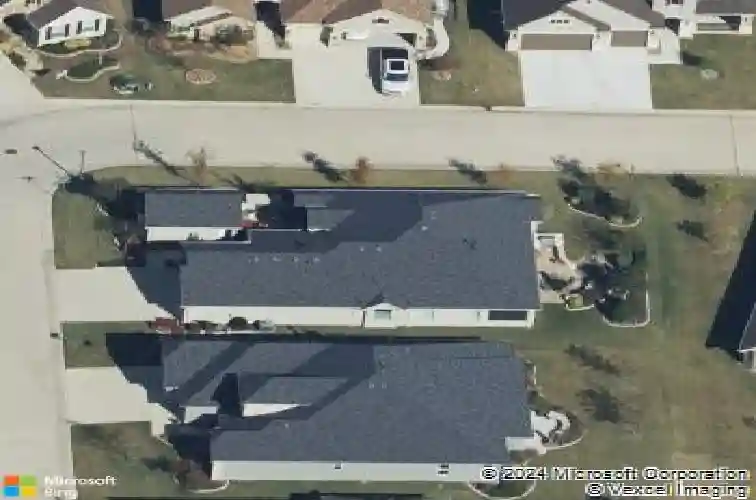
9505 Greenstone Way, Denton, TX 76207
Member Features
Find Real Estate Bargain!
Full foreclosure details
Home value, equity and ownership info
Find homes priced below market
Get full access with a FREE Account
Already a member?
For Sale
Home type
Price / sqft
Year built
Home Details
Designed for entertaining and tucked away for privacy, this stunning stucco and stone Lexington model with Casita offers a resort-style retreat in Robson Ranch. Filled with natural light, the home features wood-look tile flooring throughout the main living areas, plantation shutters, and custom draperies. The living room showcases a floor-to-ceiling stone fireplace with Heatilator electric insert, built-in shelving, mounted TV with sound bar, and seamless access to outdoor living spaces. The kitchen is the centerpiece of the home, featuring Monogram appliances, a gas cooktop with custom vent hood, farmhouse sink, two-tone granite countertops, Maple cabinetry with roll-out shelving, a island with storage, and secretary desk. The private primary suite offers boxed bay windows, a custom walk-in closet with direct utility room access, dual vanities, tub, and a curbless roll-in shower. A second ensuite bedroom includes boxed bay window, walk-in closet, linen storage, and private bath. The office with French doors overlooks the courtyard and includes a desk nook. A gated courtyard with outdoor fireplace creates a tranquil setting between the main home and Casita. Currently designed as the ultimate Man Cave, the Casita or third bedroom features a sink and ice maker, custom cabinetry, ensuite bath, and plenty of room for games, hobbies, or guests. Outdoor entertaining reaches a new level with a stamped concrete patio featuring a built-in grill, fireplace, mounted TV, remote screens,
Interior Details
2406
3
2.5
Has Heating:
Yes
Heating Type:
Central
Has Cooling:
Yes
Cooling Type:
Central
Has Fuel:
No
Fuel Type:
N/A
Has Basement:
No
Basement Type:
N/A
Has Flooring:
No
Flooring Type:
N/A
Has Fireplace:
Yes
Fireplace Type:
N/A
Property Details
9468
No
No
Type:
Garage, Attached
Location:
N/A
Status:
N/A
Number of Spaces:
2
No
No
No
No
Yes
No
No
Construction Details
N/A
Brick Veneer
N/A
Hip
Composition Shingle
Tax History
Year
Amount
Land
Improvement
Percent Change
Assessment
2020
$9,610
$85,212
$347,092
--%
$432,304
2019
$9,832
$85,212
$344,944
--%
$430,156
2018
$945
$39,619
$0
--%
$39,619
2017
$707
$29,296
$0
--%
$29,296

Average Home Price in 76207
Nearby Properties
Zip Code
Price
Bed
Bath
Sqft
Lot
Sold Date
$739,990
$739,990
2 Beds
2 Baths
2,609 Sqft
18,682 Lot (sqft)
Sold 10/26/2026