
Member Features
Find Real Estate Bargain!
Full foreclosure details
Home value, equity and ownership info
Find homes priced below market
Get full access with a FREE Account
Already a member?
$629,900
Listing Price4beds
4baths
2,653sqft
13,068sqft lot
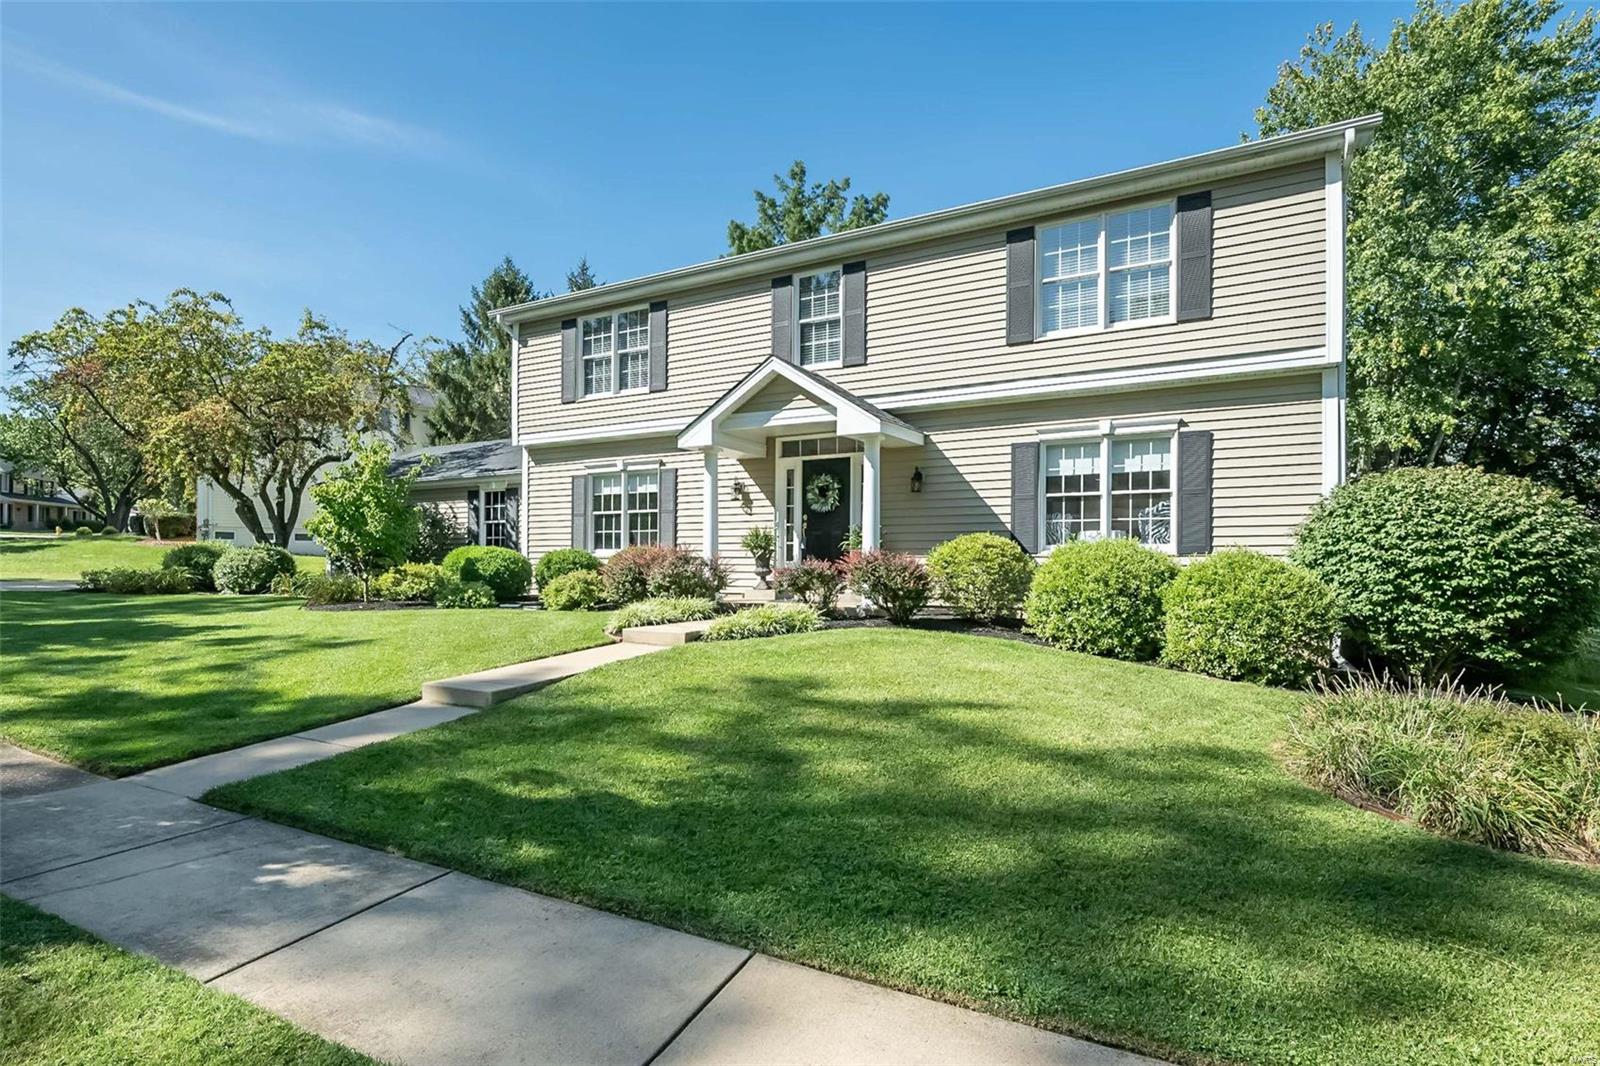
445 Greenstone Dr, Chesterfield, MO 63017
Member Features
Find Real Estate Bargain!
Full foreclosure details
Home value, equity and ownership info
Find homes priced below market
Get full access with a FREE Account
Already a member?
For Sale
Off Market
Home type
Price / sqft
Year built
Home Details
Showings begin on this Chesterfield charmer Friday, August 23 at 5 pm. Located in Parkway Central, this 4 bed, 3.5 bath home checks all the boxes: Updated kitchen and baths, finished lower level with rec room, office and full bath, inground pool with gas heater, screen porch, 9 foot ceilings on main level, first floor laundry, fenced backyard, two car rear entry garage, inground sprinkler system, gas log fireplace, built in bookcases and storage in great room. The updated kitchen includes 42" white cabinets, stainless steel appliances, (refrigerator stays), quartz counters. Finished lower level boasts dry bar with built in beverage refrigerator, ice machine and granite counter. Primary suite includes walk in closet with closet system and updated primary bath with oversized shower and marble counters. All bedrooms have custom closet systems and wood floors.
Interior Details
2653
4
4
Has Heating:
Yes
Heating Type:
Yes
Has Cooling:
Yes
Cooling Type:
Central
Has Fuel:
Yes
Fuel Type:
Electric
Has Basement:
No
Basement Type:
Full
Has Flooring:
No
Flooring Type:
N/A
Has Fireplace:
Yes
Fireplace Type:
N/A
Property Details
13068
Yes
Yes
Type:
Garage, Attached
Location:
N/A
Status:
N/A
Number of Spaces:
2
No
No
No
No
Yes
No
No
Construction Details
Conventional
Aluminum/vinyl
N/A
N/A
N/A
Tax History
Year
Amount
Land
Improvement
Percent Change
Assessment
2020
$5,637
$30,720
$47,310
--%
$78,030
2019
$5,514
$30,720
$47,310
--%
$78,030
2018
$5,504
$23,120
$49,120
--%
$72,240
2017
$5,354
$23,120
$49,120
--%
$72,240
2016
$5,026
$17,040
$47,390
--%
$64,430
2013
$4,496
$13,380
$45,900
--%
$59,280
2013
$4,496
$13,380
$45,900
--%
$59,280
2012
$4,495
$13,510
$49,190
--%
$62,700

Average Home Price in 63017
Nearby Properties
Zip Code
Price
Bed
Bath
Sqft
Lot
Sold Date
$590,844
4 Beds
3.5 Baths
2,580 Sqft
14,257 Lot (sqft)
Sold 10/02/2026
$591,724
4 Beds
2.5 Baths
2,846 Sqft
13,939 Lot (sqft)
Sold 07/22/2026
$649,900
4 Beds
4 Baths
2,788 Sqft
12,197 Lot (sqft)
Sold 09/29/2026
$498,000
5 Beds
4 Baths
2,807 Sqft
28,767 Lot (sqft)
Sold 09/29/2026
$450,000
4 Beds
3 Baths
2,370 Sqft
15,494 Lot (sqft)
Sold 09/29/2026
$600,000
4 Beds
4 Baths
2,555 Sqft
11,561 Lot (sqft)
Sold 09/29/2026
$372,000
4 Beds
3.5 Baths
2,391 Sqft
19,898 Lot (sqft)
Sold 09/29/2026
$740,935
5 Beds
4 Baths
3,000 Sqft
17,498 Lot (sqft)
Sold 10/06/2026
$749,000
4 Beds
4 Baths
2,457 Sqft
18,796 Lot (sqft)
Sold 10/06/2026




