
Member Features
Find Real Estate Bargain!
Full foreclosure details
Home value, equity and ownership info
Find homes priced below market
Get full access with a FREE Account
Already a member?
$619,900
Listing Price4beds
4baths
2,240sqft
10,803sqft lot
1180 Greendale CT Se, Byron Center, MI 49315
Member Features
Find Real Estate Bargain!
Full foreclosure details
Home value, equity and ownership info
Find homes priced below market
Get full access with a FREE Account
Already a member?
For Sale
Off Market
Home type
Price / sqft
Year built
Home Details
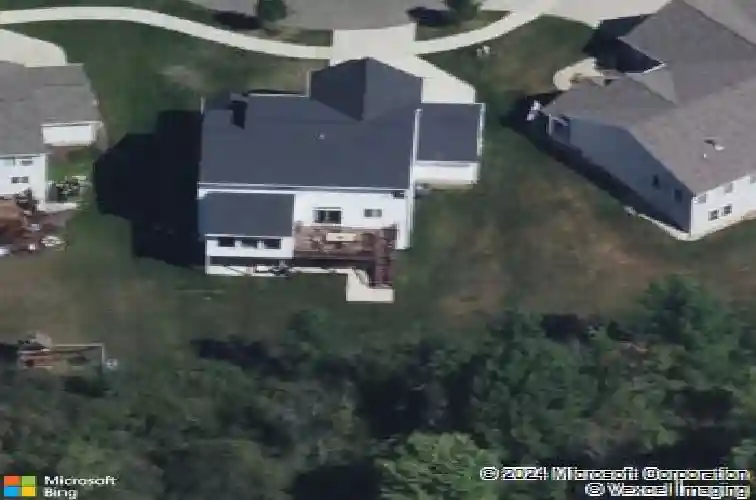
Welcome to your perfect home in Cooks Crossing, within the award-winning Byron Center School District. Located on a quiet cul-de-sac, this 4-bedroom, 3.5-bath home features a 3-stall garage, home office, finished walkout basement, and thoughtful design throughout. The open main level boasts a modern kitchen with quality finishes, flowing into dining and living areas and a bright four-season roomperfect for morning coffee or evening relaxation. Step out to a spacious deck overlooking a peaceful, wooded backyard. Upstairs, enjoy four large bedrooms with walk-in closets, including a serene primary suite with private bath. Laundry is conveniently located upstairs, and dual-zone HVAC keeps things comfortable. The walkout basement adds flexible space with a wet bar and patio access. Close to schools, parks, shopping, and highways, this move-in ready home offers style, comfort, and convenience. Schedule your private showing today!nnSeller is a licensed Realtor.
Interior Details
2240
4
4
Has Heating:
Yes
Heating Type:
Forced Air With Air Conditioning
Has Cooling:
Yes
Cooling Type:
N/A
Has Fuel:
No
Fuel Type:
N/A
Has Basement:
No
Basement Type:
Basement (unspecified)
Has Flooring:
No
Flooring Type:
N/A
Has Fireplace:
Yes
Fireplace Type:
N/A
Property Details
10803
No
No
Type:
N/A
Location:
N/A
Status:
N/A
Number of Spaces:
N/A
N/A
N/A
N/A
N/A
N/A
N/A
N/A
Construction Details
Condo/apartment
N/A
N/A
N/A
N/A
Tax History
Year
Amount
Land
Improvement
Percent Change
Assessment
0
$0
$0
$0
--%
$218,000
0
$0
$0
$0
--%
$187,200
0
$0
$0
$0
--%
$170,000
0
$0
$0
$0
--%
$167,300
0
$0
$0
$0
--%
$22,500

Average Home Price in 49315
Nearby Properties
Zip Code
Price
Bed
Bath
Sqft
Lot
Sold Date
$476,901
3 Beds
3.5 Baths
1,960 Sqft
8,059 Lot (sqft)
Sold 10/06/2026
$453,663
3 Beds
3.5 Baths
2,352 Sqft
15,899 Lot (sqft)
Sold 10/03/2026
$384,900
3 Beds
4 Baths
2,242 Sqft
0 Lot (sqft)
Sold 09/29/2026
$364,900
3 Beds
4 Baths
2,081 Sqft
0 Lot (sqft)
Sold 10/18/2026
$434,900
-- Beds
-- Baths
2,252 Sqft
0 Lot (sqft)
Sold 10/18/2026
$644,865
3 Beds
3.5 Baths
2,056 Sqft
9,104 Lot (sqft)
Sold 10/13/2026
$459,900
3 Beds
3 Baths
1,963 Sqft
90,978 Lot (sqft)
Sold 09/29/2026
$470,000
3 Beds
2 Baths
2,218 Sqft
8,407 Lot (sqft)
Sold 11/15/2025
$451,406
3 Beds
2.5 Baths
1,963 Sqft
141,800 Lot (sqft)
Sold 10/13/2026




