Member Features
Find Real Estate Bargain!
Full foreclosure details
Home value, equity and ownership info
Find homes priced below market
Get full access with a FREE Account
Already a member?
$593,000
Listing Price4beds
3baths
2,534sqft
12,197sqft lot
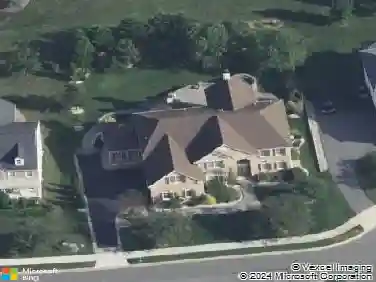
116 Greenbrier Dr, Bear, DE 19701
Member Features
Find Real Estate Bargain!
Full foreclosure details
Home value, equity and ownership info
Find homes priced below market
Get full access with a FREE Account
Already a member?
For Sale
Off Market
Home type
Price / sqft
Year built
Home Details
Welcome to Mansion Farms! This well-maintained home sits on a desirable corner lot just two doors down from the community pond and playground-perfectly positioned for both convenience and outdoor enjoyment. Inside, youll find 4 bedrooms, 2.5 bathrooms, and a functional layout designed for everyday living. The main floor has true oak hardwood flooring and a beautiful gas fireplace. The kitchen features a convenient pantry for added storage, and just off the 2-car attached garage, a spacious mudroom helps keep everything organized. The partially finished basement offers additional flexible space, including a dedicated office-ideal for working from home, a gym, or bonus living area. The home also includes a Nest thermostat and smart garage door opener for modern convenience. Major systems have been updated, with a newer HVAC system and hot water heater for peace of mind. The spacious primary suite features a walk-in closet, as well as a walk-in shower and relaxing soaking tub, creating the perfect retreat at the end of the day. Seller is offering a Home Warranty for Buyer for extra Peace of Mind!
Interior Details
2534
4
3
Has Heating:
Yes
Heating Type:
Forced Air With Air Conditioning
Has Cooling:
Yes
Cooling Type:
Central
Has Fuel:
No
Fuel Type:
N/A
Has Basement:
No
Basement Type:
Basement (unspecified)
Has Flooring:
No
Flooring Type:
Carpet
Has Fireplace:
Yes
Fireplace Type:
N/A
Property Details
12197
No
Yes
Type:
Garage, Attached
Location:
N/A
Status:
N/A
Number of Spaces:
2
N/A
N/A
N/A
N/A
N/A
N/A
N/A
Construction Details
Contemporary
Aluminum/vinyl
N/A
Gable
Asphalt
Tax History
Year
Amount
Land
Improvement
Percent Change
Assessment
2020
$3,195
$12,300
$75,600
--%
$87,900
2019
$2,968
$12,300
$75,600
--%
$87,900
2017
$2,755
$12,300
$75,600
--%
$87,900
2017
$2,755
$12,300
$75,600
--%
$87,900
2016
$2,508
$12,300
$75,600
--%
$87,900
2014
$2,449
$12,300
$75,600
--%
$87,900
2013
$2,409
$12,300
$75,600
--%
$87,900
2012
$2,288
$12,300
$75,600
--%
$87,900

Average Home Price in 19701
Nearby Properties
Zip Code
Price
Bed
Bath
Sqft
Lot
Sold Date
$519,000
$519,000
4 Beds
3 Baths
2,340 Sqft
10,454 Lot (sqft)
Sold 10/13/2026