Member Features
Find Real Estate Bargain!
Full foreclosure details
Home value, equity and ownership info
Find homes priced below market
Get full access with a FREE Account
Already a member?
$555,000
Listing Price3beds
2baths
1,250sqft
7,120sqft lot
2832 Greenbriar St, Sarasota, FL 34237
Member Features
Find Real Estate Bargain!
Full foreclosure details
Home value, equity and ownership info
Find homes priced below market
Get full access with a FREE Account
Already a member?
For Sale
Off Market
Home type
Price / sqft
Year built
Home Details
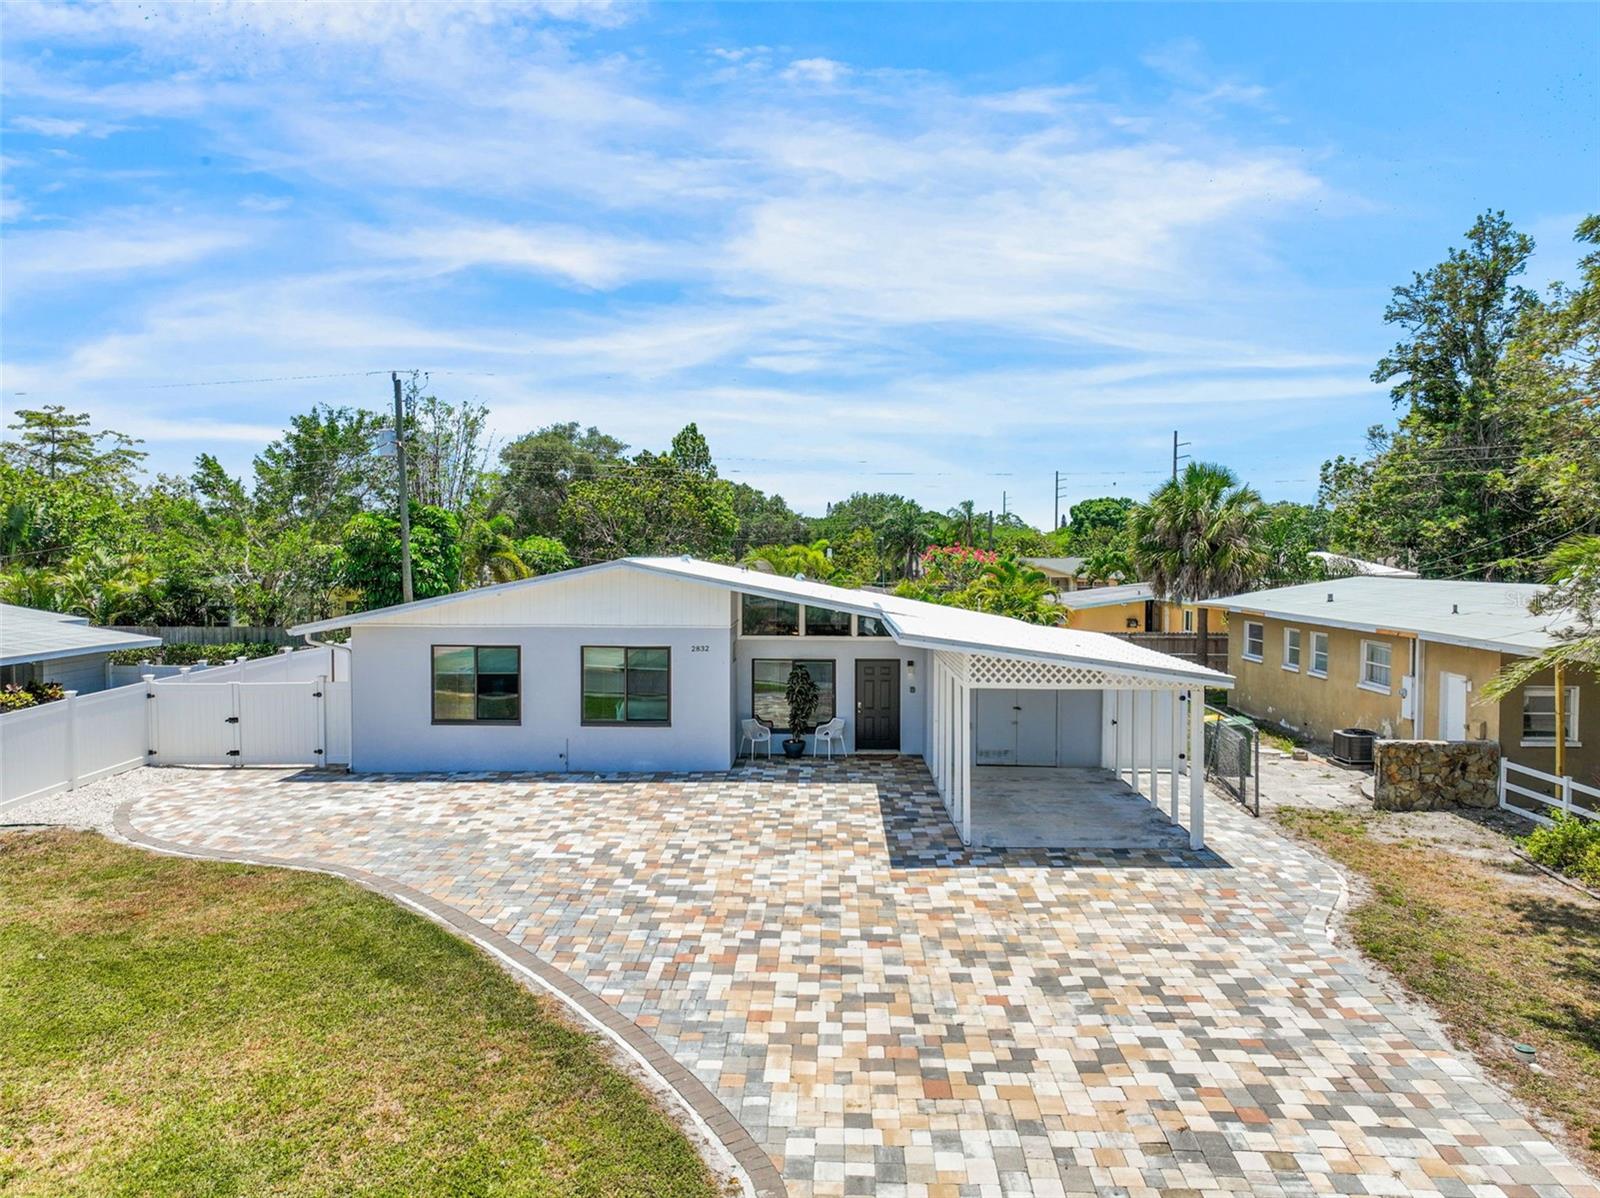
As you drive up to this 3 bedroom, 2 bath home you will notice the attention to detail of quality and sophistication. No expense was spared in the renovation considering style and functionality. From the foundation up, everything has been renewed including new drainpipes, plumbing lines, and electrical, considering the functional aspects. For style, a new kitchen with granite counters, newer appliances, new bathrooms and all the cosmetic upgrades you would see in a new home. Outside, a paver brick driveway with extra parking space, and the backyard has a huge paver brick patio surrounded by vinyl fence for privacy. Home comes turnkey furnished so, whether you choose to make this extremely nice home your permanent residence or continue using it an Airbnb is a decision you will need to make. Located just inside the city limits and just outside of Pinecraft, close to beaches and all that downtown Sarasota has to offer
Interior Details
1250
3
2
Has Heating:
Yes
Heating Type:
Yes
Has Cooling:
Yes
Cooling Type:
N/A
Has Fuel:
No
Fuel Type:
N/A
Has Basement:
No
Basement Type:
N/A
Has Flooring:
No
Flooring Type:
Terrazzo
Has Fireplace:
Yes
Fireplace Type:
N/A
Property Details
7120
Yes
Yes
Type:
Carport (unspecified)
Location:
N/A
Status:
N/A
Number of Spaces:
1
No
No
No
No
Yes
No
No
Construction Details
N/A
Stucco
N/A
Gable
Metal
Tax History
Year
Amount
Land
Improvement
Percent Change
Assessment
2020
$2,611
$64,900
$87,700
--%
$152,600
2019
$2,586
$69,900
$81,600
--%
$151,500
2018
$2,503
$0
$0
--%
$142,624
2017
$2,333
$58,300
$80,800
--%
$139,100
2016
$2,205
$46,100
$83,300
--%
$129,400
2014
$1,854
$0
$0
--%
$97,414
2013
$1,246
$0
$0
--%
$61,800
2012
$1,289
$0
$0
--%
$65,300

Average Home Price in 34237
Nearby Properties
Zip Code
Price
Bed
Bath
Sqft
Lot
Sold Date
$300,000
$300,000
3 Beds
2 Baths
1,288 Sqft
5,473 Lot (sqft)
Sold 10/03/2026
$427,206
$427,206
3 Beds
2 Baths
1,363 Sqft
14,430 Lot (sqft)
Sold 09/05/2026
$225,865
$225,865
3 Beds
2 Baths
1,331 Sqft
7,485 Lot (sqft)
Sold 08/26/2026
$254,593
3 Beds
1 Baths
1,128 Sqft
7,119 Lot (sqft)
Sold 07/31/2026
$629,159
$629,159
3 Beds
2 Baths
1,415 Sqft
10,393 Lot (sqft)
Sold 06/25/2026
$238,112
3 Beds
1 Baths
1,131 Sqft
6,572 Lot (sqft)
Sold 06/05/2026
$352,572
$352,572
2 Beds
2 Baths
1,105 Sqft
10,127 Lot (sqft)
Sold 05/27/2026
$303,974
$303,974
3 Beds
1 Baths
1,316 Sqft
7,200 Lot (sqft)
Sold 05/08/2026
$375,546
$375,546
3 Beds
2 Baths
1,432 Sqft
13,500 Lot (sqft)
Sold 04/27/2026