Member Features
Find Real Estate Bargain!
Full foreclosure details
Home value, equity and ownership info
Find homes priced below market
Get full access with a FREE Account
Already a member?
$861,487
Listing Price3beds
2baths
2,558sqft
12,197sqft lot
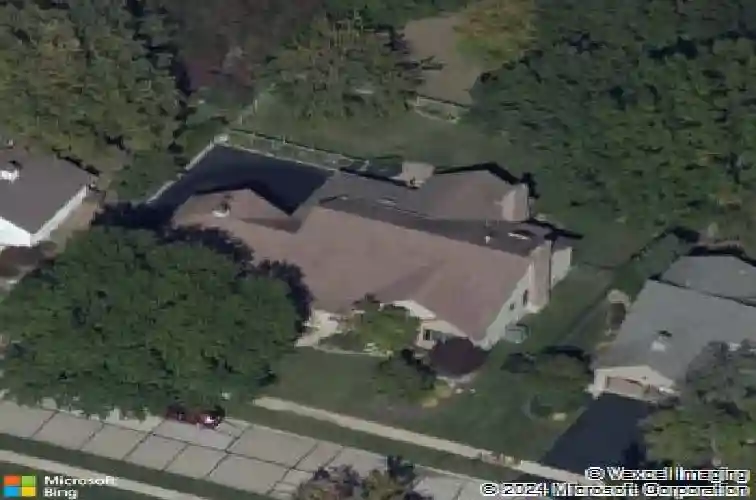
262 Greenbriar Estates Dr, Saint Louis, MO 63122
Member Features
Find Real Estate Bargain!
Full foreclosure details
Home value, equity and ownership info
Find homes priced below market
Get full access with a FREE Account
Already a member?
For Sale
Off Market
Home type
Price / sqft
Year built
Home Details
This beautifully designed 3-Bedroom/2.5 Bathroom ranch home offers so much to a new owner. With 2,558 sq. ft of living space this home offers both comfort along with extensive upgrades of charm and class throughout. Youll notice this upon entering the home with a welcoming foyer area with warm wood floors that lead into the main living area. One of the defining features is the step-down family/living room designed for total relaxation. A cozy gas fireplace with marble hearth and dentil molding mantel is the center point, however, an entire wall of windows encased with blinds allows natural light and privacy while maintaining a clean, streamlined look. A wet bar is also included for ultimate entertaining The kitchen is truly a chefs dream consisting of high-end Dacor appliances such as gas cooktop, stainless steel oven, microwave and warming drawer. Additional luxuries include beautiful custom cabinets, a built-in icemaker and wine cooler. Granite countertops, decorative backsplash and marble floor finish off the kitchen. An adjacent eat-in kitchen featuring a bay window/door leads to a spacious covered deck with aggregate patio perfect for outdoor dining and a peaceful view overlooking the 9th hole fairway of the Greenbriar Country Club. The formal dining room offers an elegant space for more intimate dining/entertaining. Main floor laundry offers ample cabinetry for storage and located near adjoining half bathroom. The primary bedroom suite is generously sized and features a
Interior Details
2558
3
2
Has Heating:
Yes
Heating Type:
Yes
Has Cooling:
Yes
Cooling Type:
Central
Has Fuel:
Yes
Fuel Type:
Electric
Has Basement:
No
Basement Type:
Full
Has Flooring:
No
Flooring Type:
N/A
Has Fireplace:
Yes
Fireplace Type:
N/A
Property Details
12197
Yes
Yes
Type:
Garage, Attached
Location:
N/A
Status:
N/A
Number of Spaces:
2
No
No
No
No
Yes
No
No
Construction Details
Ranch
N/A
N/A
N/A
N/A
Tax History
Year
Amount
Land
Improvement
Percent Change
Assessment
2020
$4,848
$29,300
$47,420
--%
$76,720
2019
$4,780
$29,300
$47,420
--%
$76,720
2018
$4,750
$21,810
$48,660
--%
$70,470
2017
$4,686
$21,810
$48,660
--%
$70,470
2016
$4,772
$19,720
$48,510
--%
$68,230
2014
$4,780
$23,180
$47,250
--%
$70,430
2013
$4,736
$23,180
$47,250
--%
$70,430
2012
$4,449
$21,550
$49,020
--%
$70,570

Average Home Price in 63122
Nearby Properties
Zip Code
Price
Bed
Bath
Sqft
Lot
Sold Date
$605,730
4 Beds
2.5 Baths
2,723 Sqft
21,018 Lot (sqft)
Sold 08/07/2026
$952,580
4 Beds
3 Baths
2,782 Sqft
10,454 Lot (sqft)
Sold 10/27/2026
$902,028
4 Beds
3.5 Baths
2,645 Sqft
10,019 Lot (sqft)
Sold 10/26/2026
$449,900
3 Beds
3.5 Baths
2,205 Sqft
5,998 Lot (sqft)
Sold 07/10/2025