Member Features
Find Real Estate Bargain!
Full foreclosure details
Home value, equity and ownership info
Find homes priced below market
Get full access with a FREE Account
Already a member?
$245,900
Listing Price3beds
2baths
1,581sqft
7,008sqft lot
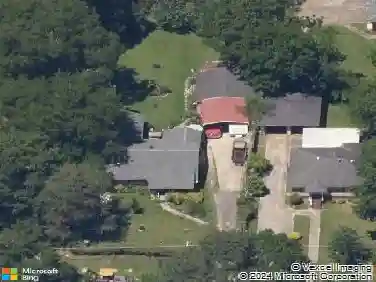
1020 Graymont Ave W, Birmingham, AL 35204
Member Features
Find Real Estate Bargain!
Full foreclosure details
Home value, equity and ownership info
Find homes priced below market
Get full access with a FREE Account
Already a member?
For Sale
Off Market
Home type
Price / sqft
Year built
Home Details
Dont miss this incredible opportunity to own a beautifully updated home in the sought after Bush Hills area! With easy access to the interstate and a straight shot to downtown Birmingham, this home offers both convenience and charm!! The spacious front porch is perfect for outdoor relaxation year round, whether youre sipping morning coffee or unwinding in the evening this is the place to be!! Step inside to find a stunning, open concept design, ideal for entertaining. The modern kitchen features an island with ample storage, granite countertops and stylish cabinetry. This home has been completely redone to perfection! NEW & updated bathrooms with stylish finishes. NEW recessed lighting, elegant fixtures, & ceiling fans. Durable hardwood laminate flooring throughout; NEW roof, water heater, & HVAC system for efficiency and comfort!! With all these upgrades and a prime location, this home wont last long. Schedule your showing today, you wont regret it!!
Interior Details
1581
3
2
Has Heating:
Yes
Heating Type:
Forced Air With Air Conditioning
Has Cooling:
Yes
Cooling Type:
Central
Has Fuel:
No
Fuel Type:
N/A
Has Basement:
No
Basement Type:
N/A
Has Flooring:
No
Flooring Type:
Wood (unspecified)
Has Fireplace:
Yes
Fireplace Type:
N/A
Property Details
7008
Yes
Yes
Type:
N/A
Location:
N/A
Status:
N/A
Number of Spaces:
N/A
No
No
No
No
Yes
No
No
Construction Details
N/A
Wood
N/A
Gable/hip
Asphalt
Tax History
Year
Amount
Land
Improvement
Percent Change
Assessment
0
$0
$0
$0
--%
$6,720
0
$0
$0
$0
--%
$6,720
0
$0
$0
$0
--%
$5,780
0
$0
$0
$0
--%
$5,780
0
$0
$0
$0
--%
$5,780
2013
$807
$0
$0
--%
$5,700
2013
$807
$0
$0
--%
$11,400
2011
$353
$1,350
$4,430
--%
$5,780

Average Home Price in 35204
Nearby Properties
Zip Code
Price
Bed
Bath
Sqft
Lot
Sold Date
$61,776
3 Beds
2 Baths
1,686 Sqft
7,968 Lot (sqft)
Sold 10/27/2026
$139,334
$139,334
3 Beds
2 Baths
1,498 Sqft
7,500 Lot (sqft)
Sold 08/07/2026
$77,528
$77,528
3 Beds
1 Baths
1,664 Sqft
7,000 Lot (sqft)
Sold 07/28/2026
$135,000
$135,000
3 Beds
1 Baths
1,598 Sqft
7,000 Lot (sqft)
Sold 07/18/2026
$157,426
$157,426
3 Beds
1.5 Baths
1,388 Sqft
12,230 Lot (sqft)
Sold 07/13/2026
$164,000
$164,000
3 Beds
2 Baths
1,600 Sqft
12,400 Lot (sqft)
Sold 09/29/2026
$115,000
$115,000
-- Beds
2 Baths
1,532 Sqft
9,500 Lot (sqft)
Sold 10/27/2026
$110,914
$110,914
3 Beds
1 Baths
1,348 Sqft
6,075 Lot (sqft)
Sold 10/27/2026
$125,000
$125,000
3 Beds
3 Baths
1,748 Sqft
11,400 Lot (sqft)
Sold 09/29/2026