
Member Features
Find Real Estate Bargain!
Full foreclosure details
Home value, equity and ownership info
Find homes priced below market
Get full access with a FREE Account
Already a member?
$524,900
Listing Price3beds
3baths
2,378sqft
13,798sqft lot
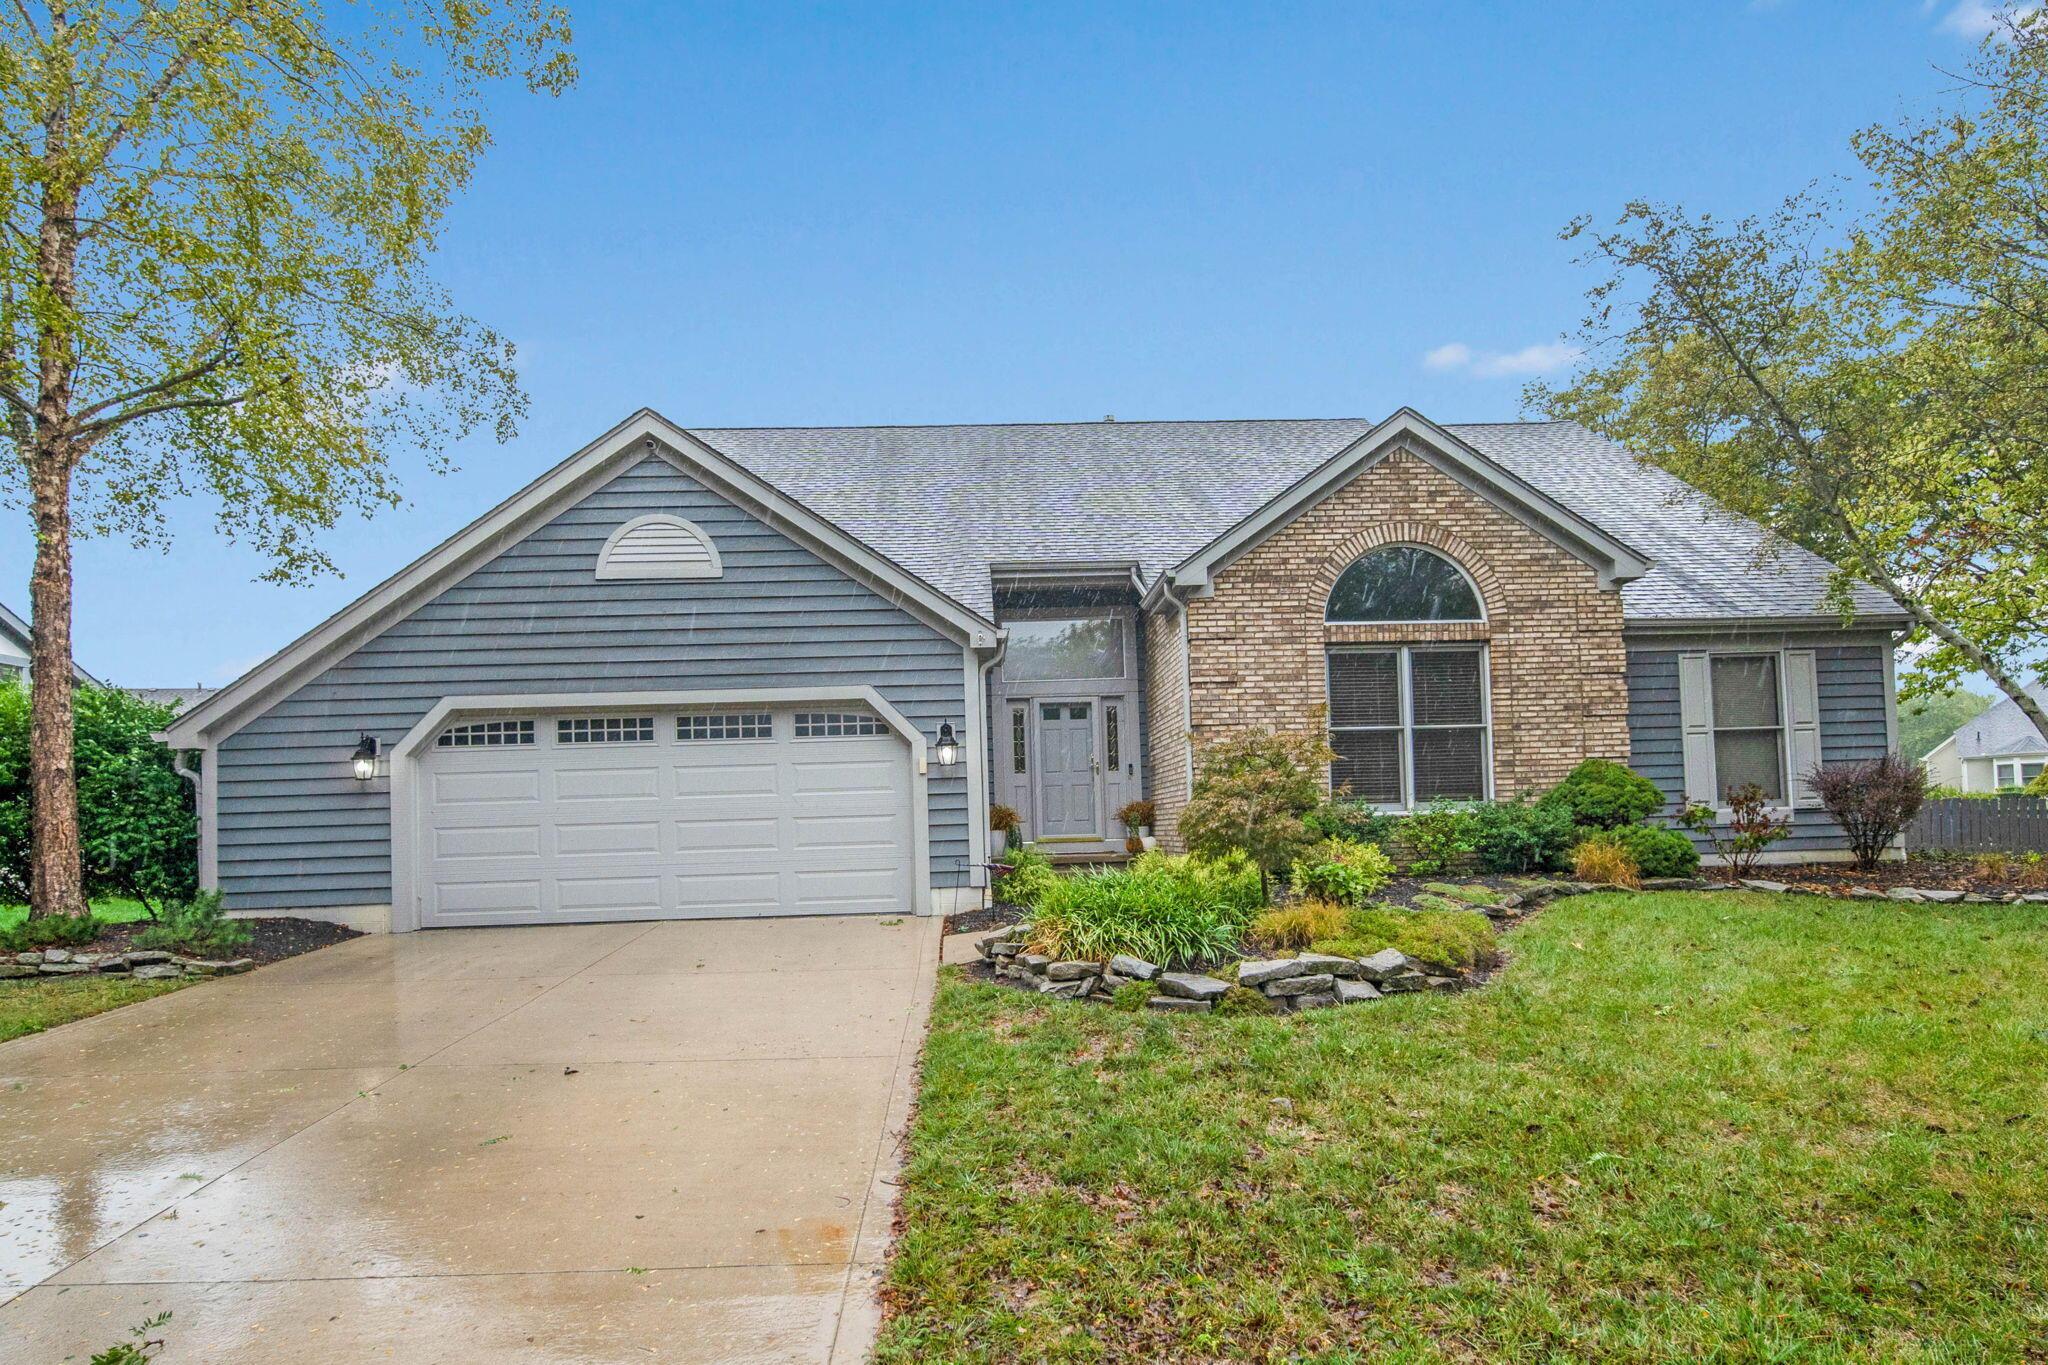
811 Graylock Ct, Galloway, OH 43119
Member Features
Find Real Estate Bargain!
Full foreclosure details
Home value, equity and ownership info
Find homes priced below market
Get full access with a FREE Account
Already a member?
For Sale
Off Market
Home type
Price / sqft
Year built
Home Details
Stunning and meticulously maintained ranch home located on a quiet cul-de-sac in the Village at Thornapple. The open floor plan features a spacious great room with 16ft ceilings, perfect for entertaining and hosting family gatherings. The updated kitchen boasts granite countertops and stainless steel appliances, while hardwood floors flow throughout the great room, kitchen, dining, and eating areas. This home showcases solid six-panel doors and exquisite woodwork throughout. The finished basement includes a full bath, and a large deck with an automatic SunSetter awning offers a great space to enjoy summer days. The den, with its vaulted ceiling, can easily serve as a fourth bedroom or a home office!
Interior Details
2378
3
3
Has Heating:
Yes
Heating Type:
Central
Has Cooling:
Yes
Cooling Type:
Central
Has Fuel:
Yes
Fuel Type:
Gas
Has Basement:
No
Basement Type:
Full
Has Flooring:
No
Flooring Type:
N/A
Has Fireplace:
Yes
Fireplace Type:
N/A
Property Details
13798
Yes
Yes
Type:
Garage, Attached
Location:
N/A
Status:
N/A
Number of Spaces:
2
N/A
N/A
N/A
N/A
N/A
N/A
N/A
Construction Details
Ranch
Brick/stone (brick And/or Stone)
N/A
N/A
N/A
Tax History
Year
Amount
Land
Improvement
Percent Change
Assessment
2019
$7,385
$14,000
$89,600
--%
$103,600
2019
$7,354
$14,000
$89,600
--%
$103,600
2017
$7,354
$14,000
$89,600
--%
$103,600
2016
$7,653
$13,230
$86,625
--%
$99,855
2015
$7,173
$13,230
$86,625
--%
$99,855
2013
$7,281
$13,230
$86,625
--%
$99,855
2011
$7,167
$13,230
$86,625
--%
$99,855

Average Home Price in 43119
Nearby Properties
Zip Code
Price
Bed
Bath
Sqft
Lot
Sold Date
$509,858
$509,858
4 Beds
2.5 Baths
2,114 Sqft
12,463 Lot (sqft)
Sold 09/12/2026
$486,014
4 Beds
2.5 Baths
2,145 Sqft
7,680 Lot (sqft)
Sold 09/10/2026
$540,689
$540,689
3 Beds
2.5 Baths
2,374 Sqft
14,154 Lot (sqft)
Sold 08/14/2026
$401,517
3 Beds
2.5 Baths
2,076 Sqft
25,400 Lot (sqft)
Sold 06/18/2026
$492,489
$492,489
3 Beds
2.5 Baths
2,678 Sqft
14,355 Lot (sqft)
Sold 06/10/2026
$413,016
3 Beds
2.5 Baths
2,185 Sqft
7,200 Lot (sqft)
Sold 06/01/2026
$419,983
$419,983
4 Beds
2 Baths
2,190 Sqft
19,176 Lot (sqft)
Sold 05/21/2026
$429,219
$429,219
4 Beds
3 Baths
2,074 Sqft
13,279 Lot (sqft)
Sold 05/04/2026
$374,000
$374,000
3 Beds
3 Baths
2,067 Sqft
11,860 Lot (sqft)
Sold 10/12/2026




