Member Features
Find Real Estate Bargain!
Full foreclosure details
Home value, equity and ownership info
Find homes priced below market
Get full access with a FREE Account
Already a member?
$574,900
Listing Price2beds
3baths
1,878sqft
2,788sqft lot
516 Graten St, Birmingham, MI 48009
Member Features
Find Real Estate Bargain!
Full foreclosure details
Home value, equity and ownership info
Find homes priced below market
Get full access with a FREE Account
Already a member?
For Sale
Off Market
Home type
Price / sqft
Year built
Home Details
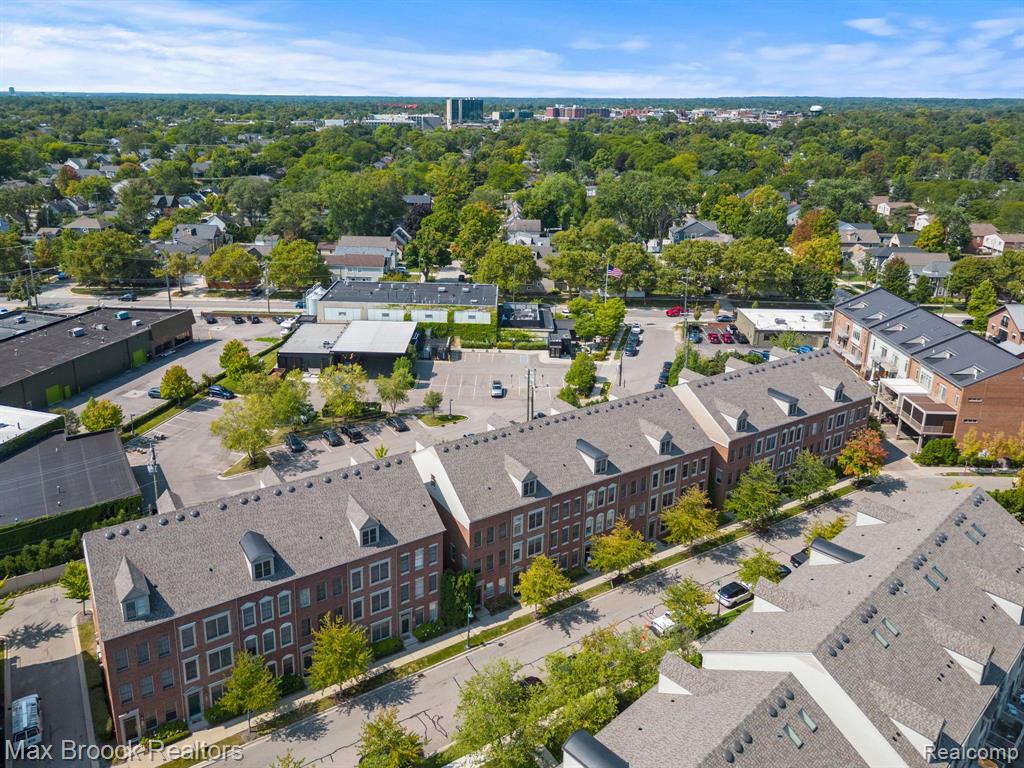
Townhome in the heart of Birmingham's Rail District. Steps from Whistle Stop, Giffin Claw, Attard Lumiere coffee shop at the end of the street, Whole Foods and the resturants, gyms & salons on Cole & Lincoln St. One mile walk through the neighbrhood to all the dining and shopping in Downtown Birmingham. Entry level home office with french doors and large windows overlooking entry courtyard. Hardwood floors, crown molding, recessed lights and Restoration Hardware light fixtures. Open concept floor plan with kitchen, dining and living rooms all adjacent to each other. Kitchen features solid oak cabients, Frigidaire, GE & Whirlpool stainless steel appliances, four-burner gas cooktop, room to add a double oven. Dining room drybar, built-in wine racks and glass display cabinets. Doorwall to deck off the dining room, with western sunset exposure. Living room gas fireplace. Large bedrooms. Primary bedroom walk-in closet, second closet and second bedroom closet all feature custom built-in closet organizers. Dual sink vanity, jetted tub, shower, water closet and new barn door. Laundry on the same floor as bedrooms. Fourth floor makes for a perfect TV/media room and home gym, vaulted ceiling, skylights and half bath with room to convert into a full bath and additional bedroom. NEST Thermostate, security system, Lennox AC and Honeywell Humidifier installed 2018. Two car attached, tandem garage with additional storage cabinets. Low monthly HOA covering exterior building
Interior Details
1878
2
3
Has Heating:
Yes
Heating Type:
Forced Air With Air Conditioning
Has Cooling:
Yes
Cooling Type:
N/A
Has Fuel:
Yes
Fuel Type:
Gas
Has Basement:
No
Basement Type:
Basement (unspecified)
Has Flooring:
No
Flooring Type:
N/A
Has Fireplace:
Yes
Fireplace Type:
N/A
Property Details
2788
Yes
Yes
Type:
N/A
Location:
N/A
Status:
N/A
Number of Spaces:
N/A
N/A
N/A
N/A
N/A
N/A
N/A
N/A
Construction Details
Condo/apartment
Aluminum/vinyl
N/A
Gable/hip
Asphalt
Tax History
Year
Amount
Land
Improvement
Percent Change
Assessment
2019
$7,619
$0
$0
--%
$185,590
2019
$7,619
$0
$0
--%
$181,940
2018
$7,561
$0
$0
--%
$178,080
2017
$7,548
$0
$0
--%
$175,660
2016
$7,562
$0
$0
--%
$172,450
2014
$4,999
$0
$0
--%
$123,670
2013
$4,951
$0
$0
--%
$113,710
2012
$4,827
$0
$0
--%
$106,300

Average Home Price in 48009
Nearby Properties
Zip Code
Price
Bed
Bath
Sqft
Lot
Sold Date
$270,000
$270,000
2 Beds
2.5 Baths
1,969 Sqft
267,295 Lot (sqft)
Sold 09/22/2026
$497,532
$497,532
2 Beds
3 Baths
1,886 Sqft
2,788 Lot (sqft)
Sold 06/19/2026
$545,000
$545,000
2 Beds
3 Baths
1,886 Sqft
2,788 Lot (sqft)
Sold 10/06/2026
$327,331
$327,331
2 Beds
2.5 Baths
1,872 Sqft
267,295 Lot (sqft)
Sold 10/06/2026
$532,289
$532,289
2 Beds
2.5 Baths
1,878 Sqft
2,788 Lot (sqft)
Sold 10/06/2026
$359,900
$359,900
2 Beds
3 Baths
1,910 Sqft
267,295 Lot (sqft)
Sold 10/05/2026
$399,000
$399,000
2 Beds
2 Baths
1,840 Sqft
267,295 Lot (sqft)
Sold 10/06/2026
$531,830
$531,830
2 Beds
3 Baths
1,886 Sqft
2,788 Lot (sqft)
Sold 10/06/2026
$375,000
$375,000
2 Beds
2.5 Baths
1,910 Sqft
267,295 Lot (sqft)
Sold 09/29/2026