Member Features
Find Real Estate Bargain!
Full foreclosure details
Home value, equity and ownership info
Find homes priced below market
Get full access with a FREE Account
Already a member?
$432,263
Listing Price4beds
3baths
1,260sqft
15,246sqft lot
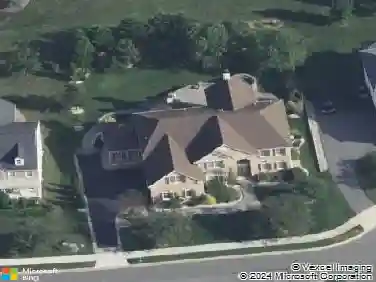
482 Granger Dr, Bear, DE 19701
Member Features
Find Real Estate Bargain!
Full foreclosure details
Home value, equity and ownership info
Find homes priced below market
Get full access with a FREE Account
Already a member?
For Sale
Home type
Price / sqft
Year built
Home Details
Welcome to this stunning 4-bedroom, 3 full bath, modern, 2 story, cape cod , nestled on over 1/3 acre corner lot in the prestigious Wrangle Hill Estates. This charming home, built in 1990 by Scarborough, has been meticulously cared for and loved by the current owners for 27 years. The pride of ownership is apparent, with lush, well-kept grass and tastefully done landscaping enhancing curb appeal, alongside other thoughtful upgrades such as Andersen replacement windows. nA new HVAC system was installed just last year by Boulden Bros, ensuring comfort in all seasons. The architectural roof, which is under a transferable factory warranty, and a less than a year old composite deck are additional prestigious features added for serenity and convenience. nEntry into the spacious home is via a welcoming two-story foyer that opens up to a formal living room perfect for entertaining. The eat-in kitchen flows seamlessly to an elegant dining room providing the perfect setting for intimate meals or grand dinner parties. nThe primary suite on the first floor is doused in natural light, generously sized with ample closet space, and features a luxuriously remodeled bath. An additional bedroom and full bathroom are conveniently located on the first floor. The family room addition and laundry room round off this level. nOn the second floor, you'll find two further bedrooms, perfect for additional family members, guests or home offices. These rooms share a freshly painted full bathroom. nThis q
Interior Details
1260
4
3
Has Heating:
Yes
Heating Type:
Forced Air With Air Conditioning
Has Cooling:
Yes
Cooling Type:
Central
Has Fuel:
No
Fuel Type:
N/A
Has Basement:
No
Basement Type:
N/A
Has Flooring:
No
Flooring Type:
Carpet
Has Fireplace:
Yes
Fireplace Type:
N/A
Property Details
15246
No
Yes
Type:
Garage, Attached
Location:
N/A
Status:
N/A
Number of Spaces:
2
N/A
N/A
N/A
N/A
N/A
N/A
N/A
Construction Details
Cape Cod
Aluminum/vinyl
N/A
Gable
Asphalt
Tax History
Year
Amount
Land
Improvement
Percent Change
Assessment
0
$0
$12,600
$72,100
--%
$84,700
2019
$3,037
$12,600
$72,100
--%
$84,700
2017
$2,868
$12,600
$72,100
--%
$84,700
2017
$2,868
$12,600
$72,100
--%
$84,700
2016
$2,845
$12,600
$72,100
--%
$84,700
0
$0
$12,600
$72,100
--%
$84,700
2013
$2,489
$12,600
$71,500
--%
$84,100
2012
$2,442
$12,600
$71,500
--%
$84,100

Average Home Price in 19701
Nearby Properties
Zip Code
Price
Bed
Bath
Sqft
Lot
Sold Date
$495,286
$495,286
4 Beds
2.5 Baths
1,232 Sqft
28,750 Lot (sqft)
Sold 10/13/2026
$470,000
$470,000
3 Beds
3 Baths
1,326 Sqft
24,829 Lot (sqft)
Sold 10/13/2026
$548,231
$548,231
3 Beds
2 Baths
1,300 Sqft
32,670 Lot (sqft)
Sold 10/18/2026
$399,900
$399,900
3 Beds
1 Baths
1,325 Sqft
19,166 Lot (sqft)
Sold 10/13/2026
$450,000
$450,000
3 Beds
2.5 Baths
1,232 Sqft
24,829 Lot (sqft)
Sold 10/13/2026
$419,684
$419,684
3 Beds
2.5 Baths
1,300 Sqft
27,443 Lot (sqft)
Sold 10/13/2026