
Member Features
Find Real Estate Bargain!
Full foreclosure details
Home value, equity and ownership info
Find homes priced below market
Get full access with a FREE Account
Already a member?
$1,190,000
Listing Price3beds
2baths
2,657sqft
784,080sqft lot
34 Grandview Rd, Lempster, NH 03605
Member Features
Find Real Estate Bargain!
Full foreclosure details
Home value, equity and ownership info
Find homes priced below market
Get full access with a FREE Account
Already a member?
For Sale
Off Market
Home type
Price / sqft
Year built
Home Details
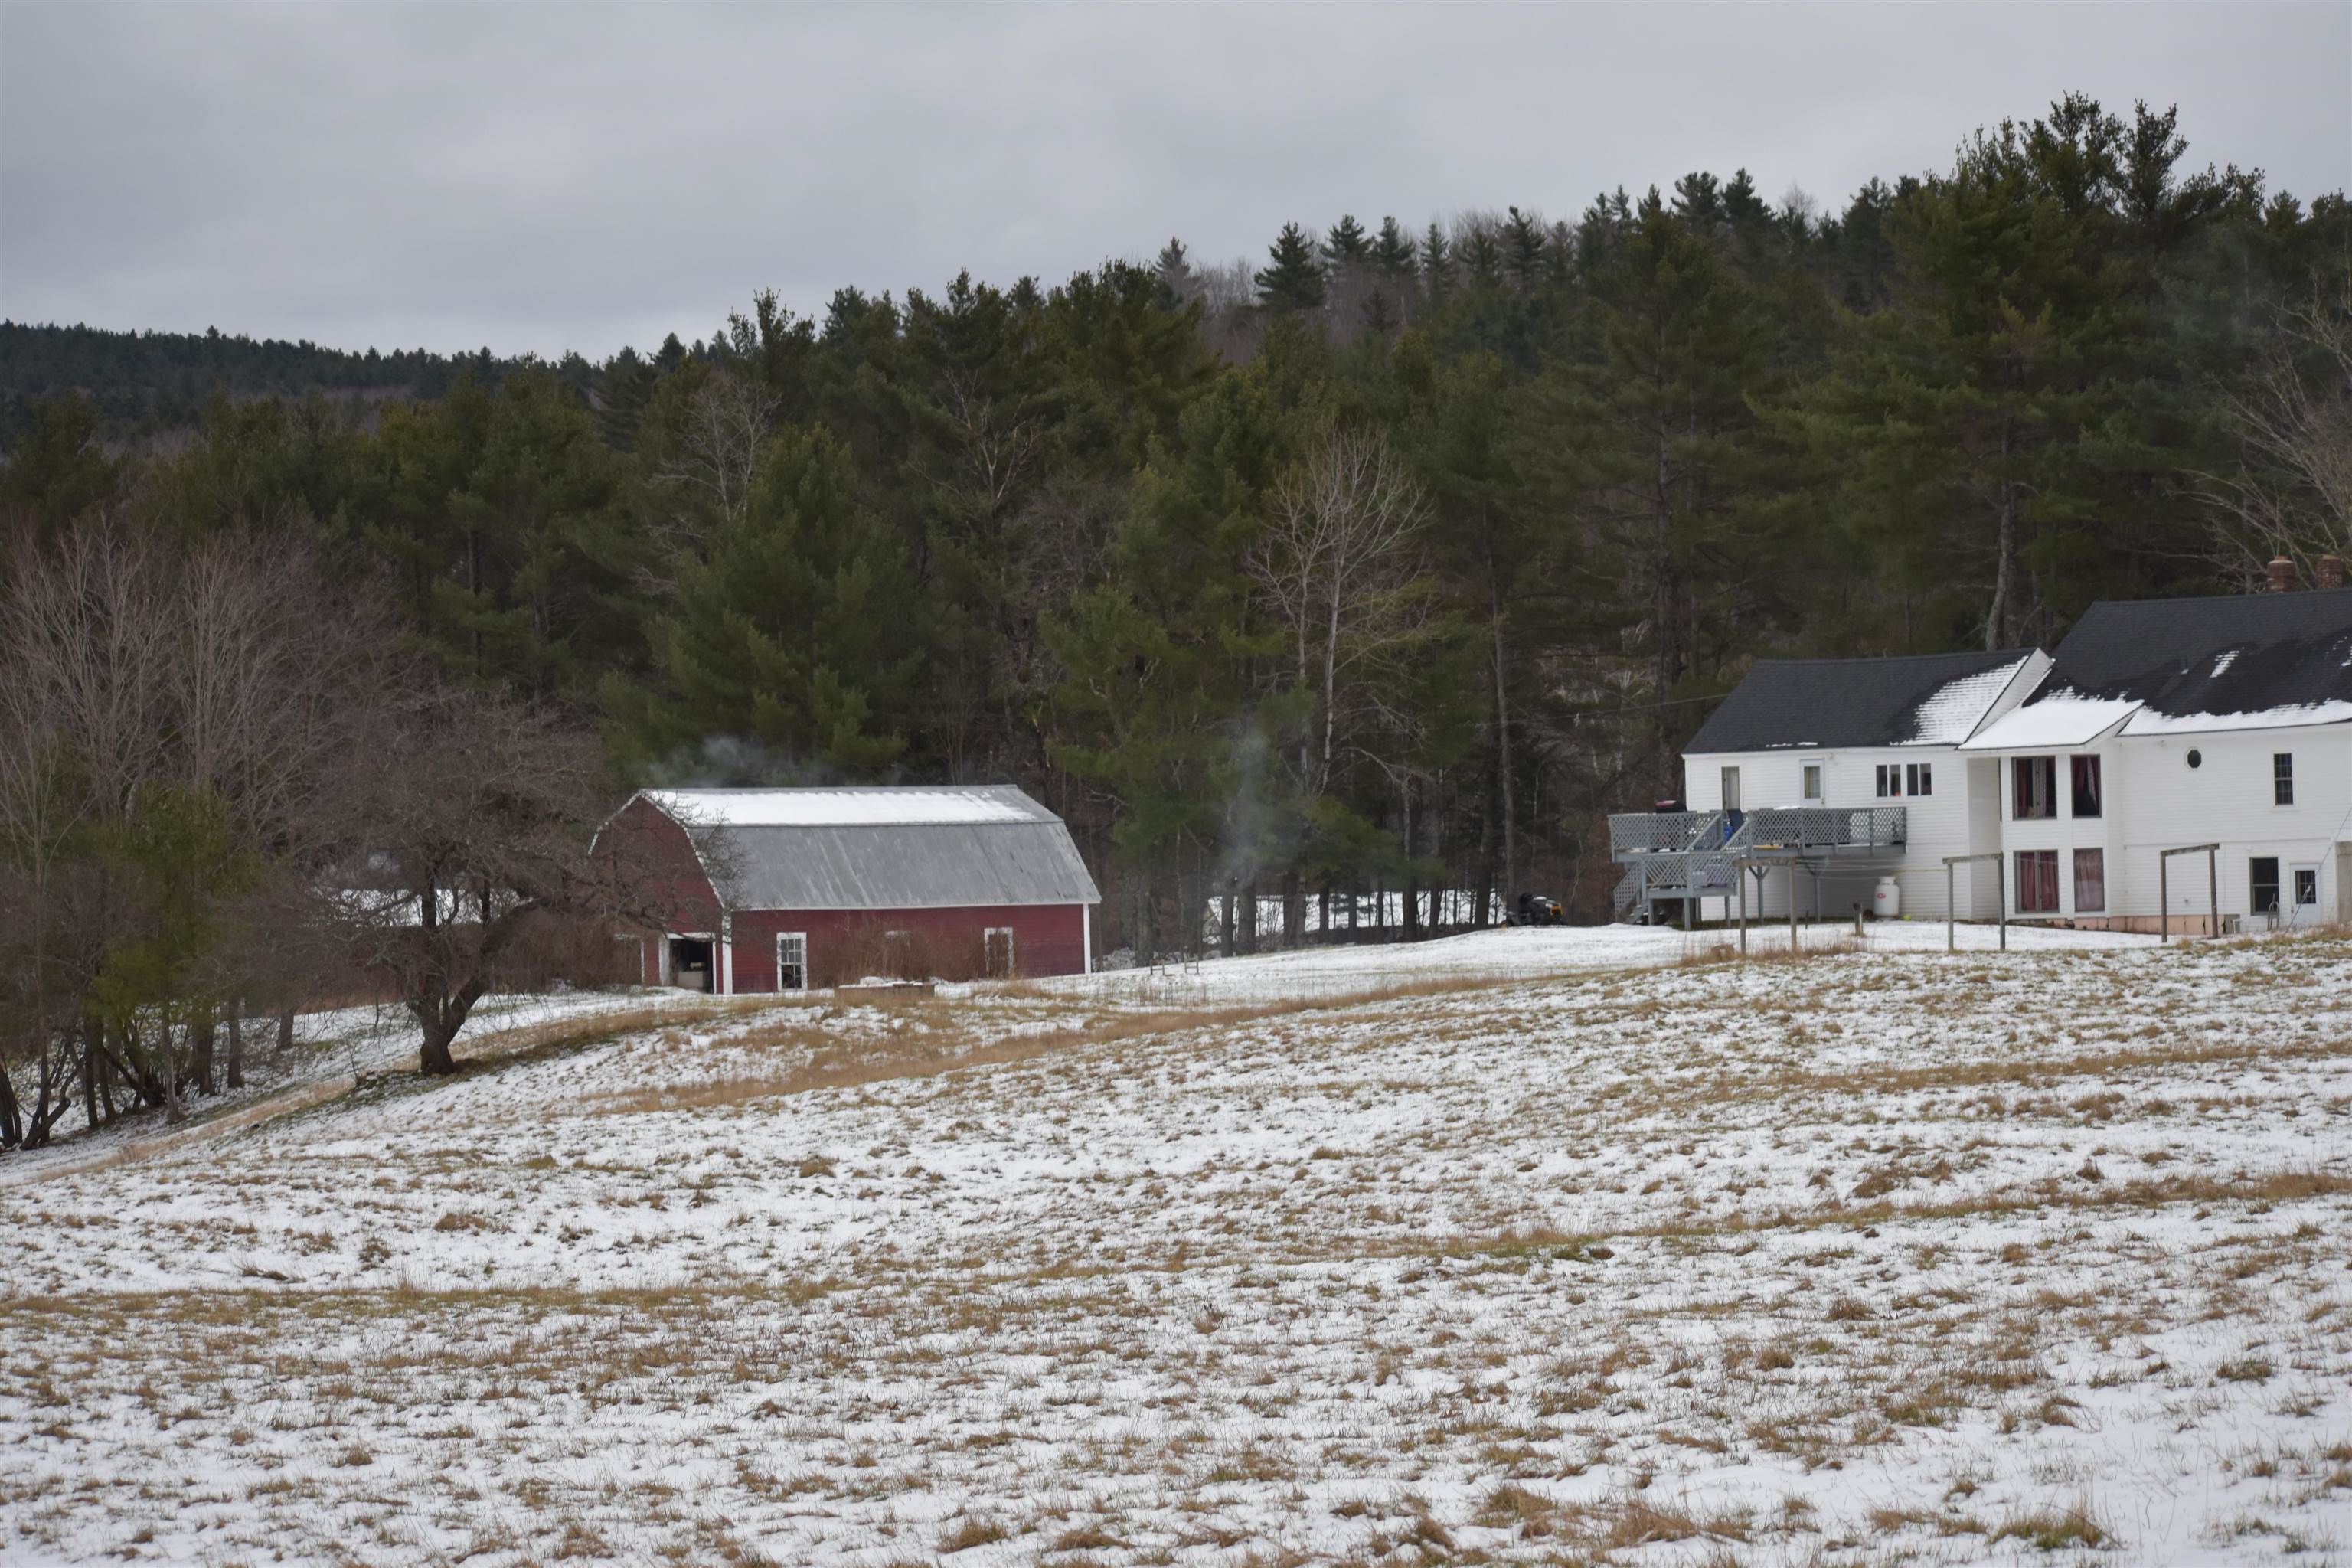
Lempster/Goshen Gravel Pit Estimated 1, 500, 000 Yards of Material to Include Concrete Sand, Septic Sand, Sand, Gravel, Gravel Stone & Top Soil. Circa 1900's Post & Beam Cape With Field Facing Deck. 60' x 80' Commercial Garage With 22 Foot High Ceilings. 70.8 Acres of Open Pasture, Sugar Maples, Timber Land, Hiking/Snowmobile Trails & Gravel Pit. 1.8 Acres in Goshen - Tax Map 402, Lot 012. 2 Abutting Parcels in Lempster - 18 Acres With Buildings - Tax Map 201, Lot 006 and 51 Acres of Open Pasture & Woodlands, Seasonal Brooks & 4 Season Pond - Tax Map 201, Lot 005. Gravel Material Through Out All Three Parcels. Dug Well & Septic System Service the Cape. Drilled Well & Septic System Service the Commercial Garage. Each Have 200 AMP Electrical Entrances. Buderus Boiler & Exterior Wood Fired Boiler Heat the Cape. Waste Oil Heater & 3 Propane Fired Modines Heat the Garage. Garage Has A 3/4 Bath. Cape, Walk Out Basement Has 2 Partially Finished Rooms Plus 3/4 Bath/Laundry Room. NEW Kitchen Stove & Dishwasher in Cape. Cape is Rented for $2, 200.00 Per Month, Lease Expires July 31, 2024. Garage is Rented for $2, 000.00 Per Month, Lease Expires September 30, 2025. Tenants Pay Utilities, Lawn Care & Snow Removal. Outbuildings Include Barn and Storage Sheds. 70.8 Acres With Extensive Road Frontage - 3, 108 Feet - Offers Further Development! Listing Broker Is Related To The Seller.
Interior Details
2657
3
2
Has Heating:
Yes
Heating Type:
Steam
Has Cooling:
No
Cooling Type:
N/A
Has Fuel:
Yes
Fuel Type:
Oil
Has Basement:
No
Basement Type:
N/A
Has Flooring:
No
Flooring Type:
N/A
Has Fireplace:
Yes
Fireplace Type:
N/A
Property Details
784080
No
No
Type:
N/A
Location:
N/A
Status:
N/A
Number of Spaces:
N/A
N/A
N/A
N/A
N/A
N/A
N/A
N/A
Construction Details
Cape Cod
Wood Siding
N/A
Gable
Asphalt
Tax History
Year
Amount
Land
Improvement
Percent Change
Assessment
2019
$8,280
$112,200
$191,000
--%
$303,200
2018
$8,869
$112,200
$191,000
--%
$303,200
2017
$7,662
$112,200
$191,000
--%
$303,200
2016
$7,477
$112,200
$191,000
--%
$303,200
2015
$7,055
$112,200
$191,000
--%
$303,200
2013
$7,298
$166,800
$191,100
--%
$357,900
2012
$7,104
$166,800
$191,100
--%
$357,900

Average Home Price in 03605




