Member Features
Find Real Estate Bargain!
Full foreclosure details
Home value, equity and ownership info
Find homes priced below market
Get full access with a FREE Account
Already a member?
$1,100,000
Listing Price3beds
3baths
2,379sqft
7,572sqft lot
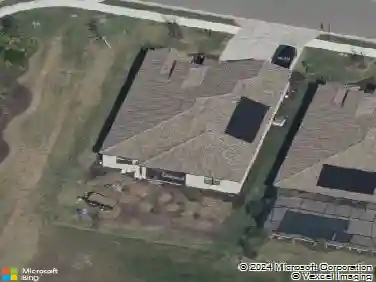
6031 Grandview Hill Ct, Bradenton, FL 34203
Member Features
Find Real Estate Bargain!
Full foreclosure details
Home value, equity and ownership info
Find homes priced below market
Get full access with a FREE Account
Already a member?
For Sale
Off Market
Home type
Price / sqft
Year built
Home Details
Come see the virtual tour and then come and see for yourself - this fantastic home in this resort neighborhood. Beautiful Taylor Morrison Lazio+ outdoor living lanai with outdoor kitchen, on the pond, with a pool in Esplanade at the Heights! No other re-sale like this ie no one else wants to leave a home like this! The Heights is a true resort community with Tennis and Pickleball and Pool and Fitness and Recreation Center! Be as leisurely or as active as you like! Minutes from the beaches, close to shopping and fine restaurants. One of the most convenient areas to live in all Manatee County with the least traffic. Spectacular 3 Bedroom, 3 Bath home with all bay windows, den/office/bonus with French Doors, and extended garage with storage racks and cabinets, and epoxy flooring - adding to living space. So many fabulous upgrades. Custom lighting throughout. Motorized shades on all windows. Motorized hurricane shades protect the lanai. We need to get you the spreadsheet or refer you to the upgrades spreadsheet on the paper clip! High tray ceilings, open floor plan, island made for convenience and entertaining. Extended gourmet cooks kitchen with coffee bar, high-end appliances, the finest finishing! Custom closets throughout.
Interior Details
2379
3
3
Has Heating:
Yes
Heating Type:
Central
Has Cooling:
Yes
Cooling Type:
Central
Has Fuel:
No
Fuel Type:
N/A
Has Basement:
No
Basement Type:
N/A
Has Flooring:
No
Flooring Type:
N/A
Has Fireplace:
Yes
Fireplace Type:
N/A
Property Details
7572
No
No
Type:
Garage, Attached
Location:
N/A
Status:
N/A
Number of Spaces:
0
No
No
No
No
Yes
No
No
Construction Details
N/A
Stucco
N/A
Gable/hip
Concrete
Tax History
Year
Amount
Land
Improvement
Percent Change
Assessment

Average Home Price in 34203
Nearby Properties
Zip Code
Price
Bed
Bath
Sqft
Lot
Sold Date
$723,978
3 Beds
3.5 Baths
2,131 Sqft
7,582 Lot (sqft)
Sold 09/26/2026
$732,053
3 Beds
3 Baths
2,379 Sqft
10,011 Lot (sqft)
Sold 07/28/2026
$548,726
3 Beds
2.5 Baths
2,227 Sqft
11,475 Lot (sqft)
Sold 07/01/2026
$606,760
3 Beds
3 Baths
2,279 Sqft
9,164 Lot (sqft)
Sold 06/23/2026
$788,560
3 Beds
3 Baths
2,361 Sqft
8,525 Lot (sqft)
Sold 05/29/2026
$606,877
$606,877
3 Beds
2.5 Baths
2,222 Sqft
6,536 Lot (sqft)
Sold 10/13/2026
$544,828
4 Beds
3 Baths
2,222 Sqft
6,976 Lot (sqft)
Sold 10/13/2026
$598,000
3 Beds
2.5 Baths
2,222 Sqft
8,615 Lot (sqft)
Sold 10/13/2026
$699,000
4 Beds
2.5 Baths
2,600 Sqft
8,227 Lot (sqft)
Sold 10/18/2026