
Member Features
Find Real Estate Bargain!
Full foreclosure details
Home value, equity and ownership info
Find homes priced below market
Get full access with a FREE Account
Already a member?
$799,000
Listing Price3beds
3baths
2,516sqft
11,374sqft lot
3764 Grand Mesa Dr, Montrose, CO 81403
Member Features
Find Real Estate Bargain!
Full foreclosure details
Home value, equity and ownership info
Find homes priced below market
Get full access with a FREE Account
Already a member?
For Sale
Off Market
Home type
Price / sqft
Year built
Home Details
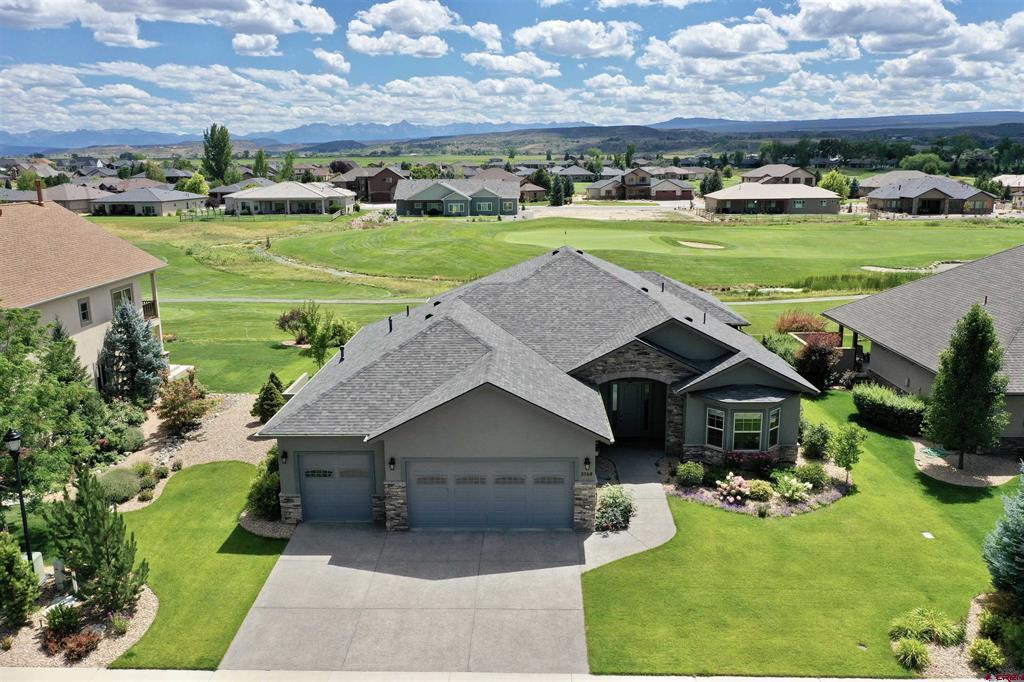
Take a look at this like-new beautiful and custom built ranch style home in Cobble Creek! This home is sure to impress and hits the mark on location, layout, and in the finer custom details throughout. Upon arriving at the home the custom details start to shine immediately starting at the driveway, the exposed aggregate concrete provides durability and slip resistance during those colder months. Out front and to either side of the oversized 3-car garage you'll note the manicured landscaping. Inside the open foyer you've got storage and your eye will catch the beautiful engineered wood floors throughout which will lead you to the views straight through the home of the 2nd Tee and the stunning San Juan Mountain range! Just beyond the entryway the hallway leads to each side of the home. Two bedrooms and a full bath on one side and a guest powder room, laundry room, and primary suite to the other side of the home. Your family, friends and any other guests can enter straight into the large and open main living area that's laid out very nicely helping to answer that common question of 'what goes where' in an open floorplan. The living room section has a gas fireplace and large patio sliding glass door. Across the room there is space for nearly any size dining table and accompanying furniture which then flows seamlessly into the large kitchen offering an abundance of storage with custom cabinetry, an oversized wraparound bar, and granite countertops. The add
Interior Details
2516
3
3
Has Heating:
Yes
Heating Type:
Forced Air With Air Conditioning
Has Cooling:
Yes
Cooling Type:
Central
Has Fuel:
Yes
Fuel Type:
Gas
Has Basement:
No
Basement Type:
N/A
Has Flooring:
No
Flooring Type:
N/A
Has Fireplace:
Yes
Fireplace Type:
N/A
Property Details
11374
No
No
Type:
N/A
Location:
N/A
Status:
N/A
Number of Spaces:
N/A
N/A
N/A
N/A
N/A
N/A
N/A
N/A
Construction Details
N/A
N/A
N/A
Gable/hip
Composition Shingle
Tax History
Year
Amount
Land
Improvement
Percent Change
Assessment
2020
$2,577
$8,220
$30,190
--%
$38,410
2019
$2,593
$8,220
$30,190
--%
$38,410
2018
$1,942
$6,620
$21,440
--%
$28,060
2017
$1,832
$26,680
$0
--%
$26,680
2017
$1,832
$26,680
$0
--%
$26,680

Average Home Price in 81403
Nearby Properties
Zip Code
Price
Bed
Bath
Sqft
Lot
Sold Date
$--
4 Beds
2.5 Baths
2,496 Sqft
13,310 Lot (sqft)
Sold 08/07/2026
$783,865
4 Beds
3 Baths
2,584 Sqft
11,161 Lot (sqft)
Sold 07/28/2026
$682,020
$682,020
3 Beds
2.5 Baths
2,780 Sqft
7,425 Lot (sqft)
Sold 07/15/2026
$756,850
2 Beds
2.25 Baths
2,382 Sqft
13,496 Lot (sqft)
Sold 06/26/2026
$865,079
3 Beds
2.75 Baths
2,771 Sqft
11,498 Lot (sqft)
Sold 06/26/2026
$899,900
3 Beds
2.5 Baths
2,699 Sqft
12,712 Lot (sqft)
Sold 10/06/2026
$729,000
3 Beds
3 Baths
2,556 Sqft
12,342 Lot (sqft)
Sold 09/29/2026
$749,000
4 Beds
2 Baths
2,356 Sqft
10,946 Lot (sqft)
Sold 10/06/2026
$659,500
$659,500
4 Beds
3 Baths
2,601 Sqft
12,272 Lot (sqft)
Sold 10/05/2026




