

Member Features
Find Real Estate Bargain!
Full foreclosure details
Home value, equity and ownership info
Find homes priced below market
Get full access with a FREE Account
Already a member?
$520,000
Listing Price3beds
3baths
2,569sqft
6,899sqft lot
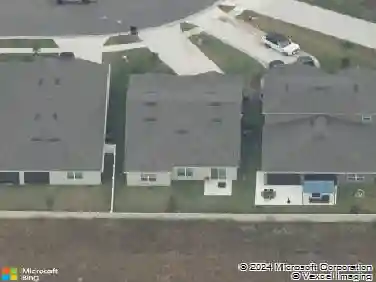
746 Grand Hilltop Dr, Apopka, FL 32703
Member Features
Find Real Estate Bargain!
Full foreclosure details
Home value, equity and ownership info
Find homes priced below market
Get full access with a FREE Account
Already a member?
For Sale
Off Market
Home type
Price / sqft
Year built
Home Details
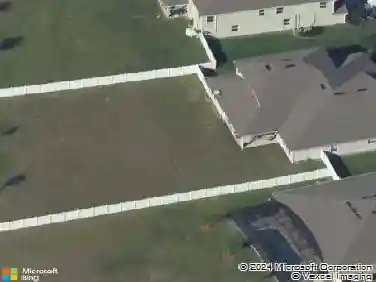
Ask about a lender provided RATE BUY-DOWN CREDIT on this home! ***Welcome to this beautifully maintained home in Apopkas sought-after Hilltop Reserve, BUILT IN 2019 with every UPGRADE imaginable! From the undeniable CURB APPEAL to the light and bright OPEN CONCEPT, this home offers both style and functionality with plenty of flexible space for todays living. The interior delivers a spacious flowing design featuring LUXURY VINYL PLANK FLOORING and a SPLIT BEDROOM layout with the primary suite on the main floor. The chefs kitchen is a true standout offering UPGRADED APPLIANCES, a gas cooktop, built-in oven, convection microwave, sleek countertops, and an OVERSIZED ISLAND with bar seating overlooking the great room. TRIPLE SLIDING GLASS DOORS seamlessly connect the indoor living space to your COVERED & EXTENDED SCREENED LANAI complete with a Michael Phelps swim spa for 10 that can be heated or cooled, perfect for year-round enjoyment! The FENCED backyard and SUNSET VIEWS create a private outdoor retreat, with the added bonus of a direct gas hookup on the lanai for effortless grilling. The PRIMARY SUITE is a true escape from the day with space for a sitting area, and featuring DUAL WALK-IN CLOSETS inside a luxurious en-suite bath with an oversized shower and upgraded shower heads. A tucked away third bedroom, bath, and loft upstairs create an ideal IN-LAW SUITE, with a door at the base of the stairs for privacy and a wet bar/kitchenette for convenience. The office/den on the main
Interior Details
2569
3
3
Has Heating:
Yes
Heating Type:
Forced Air With Air Conditioning
Has Cooling:
Yes
Cooling Type:
Central
Has Fuel:
Yes
Fuel Type:
Electric
Has Basement:
No
Basement Type:
N/A
Has Flooring:
No
Flooring Type:
Carpet
Has Fireplace:
Yes
Fireplace Type:
N/A
Property Details
6899
No
No
Type:
Garage, Attached
Location:
N/A
Status:
N/A
Number of Spaces:
0
No
No
No
No
No
No
No
Construction Details
N/A
Concrete Block/stucco
N/A
Gable/hip
Composition Shingle
Tax History
Year
Amount
Land
Improvement
Percent Change
Assessment
2020
$4,402
$40,000
$260,483
--%
$300,483
2019
$1,054
$40,000
$0
--%
$40,000
2018
$492
$30,000
$0
--%
$30,000

Average Home Price in 32703
Nearby Properties
Zip Code
Price
Bed
Bath
Sqft
Lot
Sold Date
$546,453
4 Beds
3.5 Baths
2,480 Sqft
0 Lot (sqft)
Sold 10/13/2026
$521,809
4 Beds
3.5 Baths
2,562 Sqft
0 Lot (sqft)
Sold 10/13/2026
$589,990
4 Beds
3 Baths
2,480 Sqft
0 Lot (sqft)
Sold 10/12/2026
$639,990
$639,990
4 Beds
3 Baths
2,790 Sqft
0 Lot (sqft)
Sold 09/29/2026
$654,900
4 Beds
3 Baths
2,766 Sqft
0 Lot (sqft)
Sold 10/18/2026
$455,817
$455,817
4 Beds
2.5 Baths
2,552 Sqft
5,829 Lot (sqft)
Sold 10/13/2026
$473,596
$473,596
3 Beds
3 Baths
2,473 Sqft
5,897 Lot (sqft)
Sold NaN/NaN/NaN
$429,231
3 Beds
3 Baths
2,199 Sqft
5,753 Lot (sqft)
Sold NaN/NaN/NaN
$458,067
$458,067
4 Beds
2 Baths
2,392 Sqft
16,884 Lot (sqft)
Sold NaN/NaN/NaN
Calculators
Mortgage
Mortgage Calculator
Details for 746 GRAND HILLTOP DR
Property Debt
Foreclosure Contact Details
Similar Homes Nearby

Guides for Grand Hilltop Dr

Santa Ana’s real estate market shows substantial growth, with home values reaching $970K in June 2024, up from $799.5K in July 2023. Neighboring cities also display varied market trends. The data indicates a promising market for potential buyers and investors.



