Member Features
Find Real Estate Bargain!
Full foreclosure details
Home value, equity and ownership info
Find homes priced below market
Get full access with a FREE Account
Already a member?
$957,043
Listing Price1beds
4.5baths
3,236sqft
6,967sqft lot
935 W Grand Canyon Dr, Chandler, AZ 85248
Member Features
Find Real Estate Bargain!
Full foreclosure details
Home value, equity and ownership info
Find homes priced below market
Get full access with a FREE Account
Already a member?
For Sale
Home type
Price / sqft
Year built
Home Details
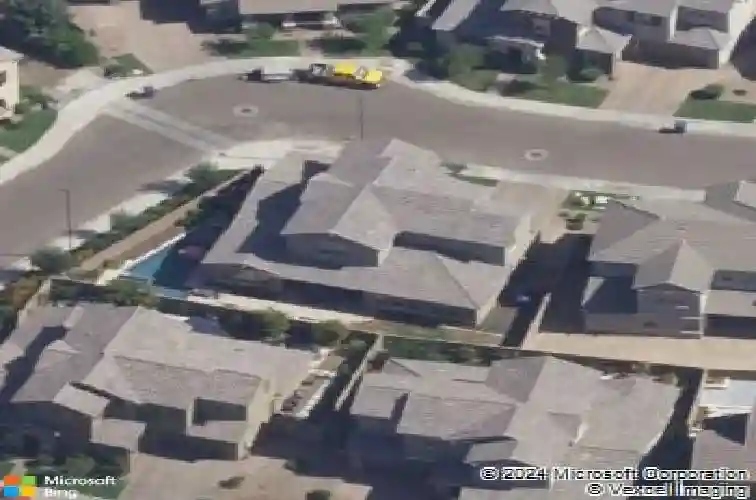
Embrace comfort & style in this stunning home on a desirable corner lot. The split 3-car garage, stone accents & cozy front patio enhance its curb appeal. A captivating, open floor plan creates the perfect setting for entertaining guests, enhanced by pre-wired surround sound. This meticulously cared-for home boasts a chef's dream kitchen, fully equipped with high-end SS appliances, abundant cabinets adorned with crown moulding, recessed lighting, a pantry, butler's service area, granite counters, and a center island with a breakfast bar. For added convenience, the serene primary retreat is downstairs, offering an ensuite with a soaking tub, a stunning glass shower, & a walk-in closet. Freshly-laid sod and a sparkling pool invite you out for a fun time! See DOCUMENTS tab for all upgrades. Standout features include a den/office, a loft ideal for a TV area, and a 2nd main bedroom with its own bathroom. Finally, the backyard oasis shines with a covered patio, fire pit, and an enticing pool & spa. A deal like this won't last. Hurry!
Interior Details
3236
1
4.5
Has Heating:
Yes
Heating Type:
Forced Air With Air Conditioning
Has Cooling:
Yes
Cooling Type:
Refrigerator
Has Fuel:
No
Fuel Type:
N/A
Has Basement:
No
Basement Type:
N/A
Has Flooring:
No
Flooring Type:
N/A
Has Fireplace:
Yes
Fireplace Type:
N/A
Property Details
6967
No
No
Type:
N/A
Location:
N/A
Status:
N/A
Number of Spaces:
N/A
N/A
N/A
N/A
N/A
N/A
N/A
N/A
Construction Details
N/A
Combination
N/A
N/A
Concrete
Tax History
Year
Amount
Land
Improvement
Percent Change
Assessment
2020
$3,028
$9,810
$39,240
--%
$49,050
2019
$2,913
$9,090
$36,360
--%
$45,450
2018
$2,820
$7,780
$31,150
--%
$38,930
2017
$755
$10,320
$0
--%
$10,320

Average Home Price in 85248
Nearby Properties
Zip Code
Price
Bed
Bath
Sqft
Lot
Sold Date
$1,497,510
$1,497,510
5 Beds
4 Baths
3,108 Sqft
10,482 Lot (sqft)
Sold 10/20/2026
$876,237
$876,237
5 Beds
4.5 Baths
3,458 Sqft
15,133 Lot (sqft)
Sold 09/23/2026
$870,292
-- Beds
4.5 Baths
3,053 Sqft
8,999 Lot (sqft)
Sold 06/01/2026
$957,306
$957,306
4 Beds
5 Baths
3,625 Sqft
6,096 Lot (sqft)
Sold 05/26/2026
$827,339
4 Beds
4 Baths
2,948 Sqft
5,818 Lot (sqft)
Sold 05/19/2026
$825,000
$825,000
-- Beds
4 Baths
2,948 Sqft
5,587 Lot (sqft)
Sold 10/18/2026
$950,000
$950,000
4 Beds
4 Baths
3,236 Sqft
6,309 Lot (sqft)
Sold 10/13/2026
$958,473
$958,473
-- Beds
4.5 Baths
3,236 Sqft
6,571 Lot (sqft)
Sold 10/13/2026
$950,000
$950,000
1 Beds
4.5 Baths
3,236 Sqft
5,778 Lot (sqft)
Sold 10/13/2026