
Member Features
Find Real Estate Bargain!
Full foreclosure details
Home value, equity and ownership info
Find homes priced below market
Get full access with a FREE Account
Already a member?
$495,000
Listing Price4beds
2baths
1,014sqft
7,660sqft lot
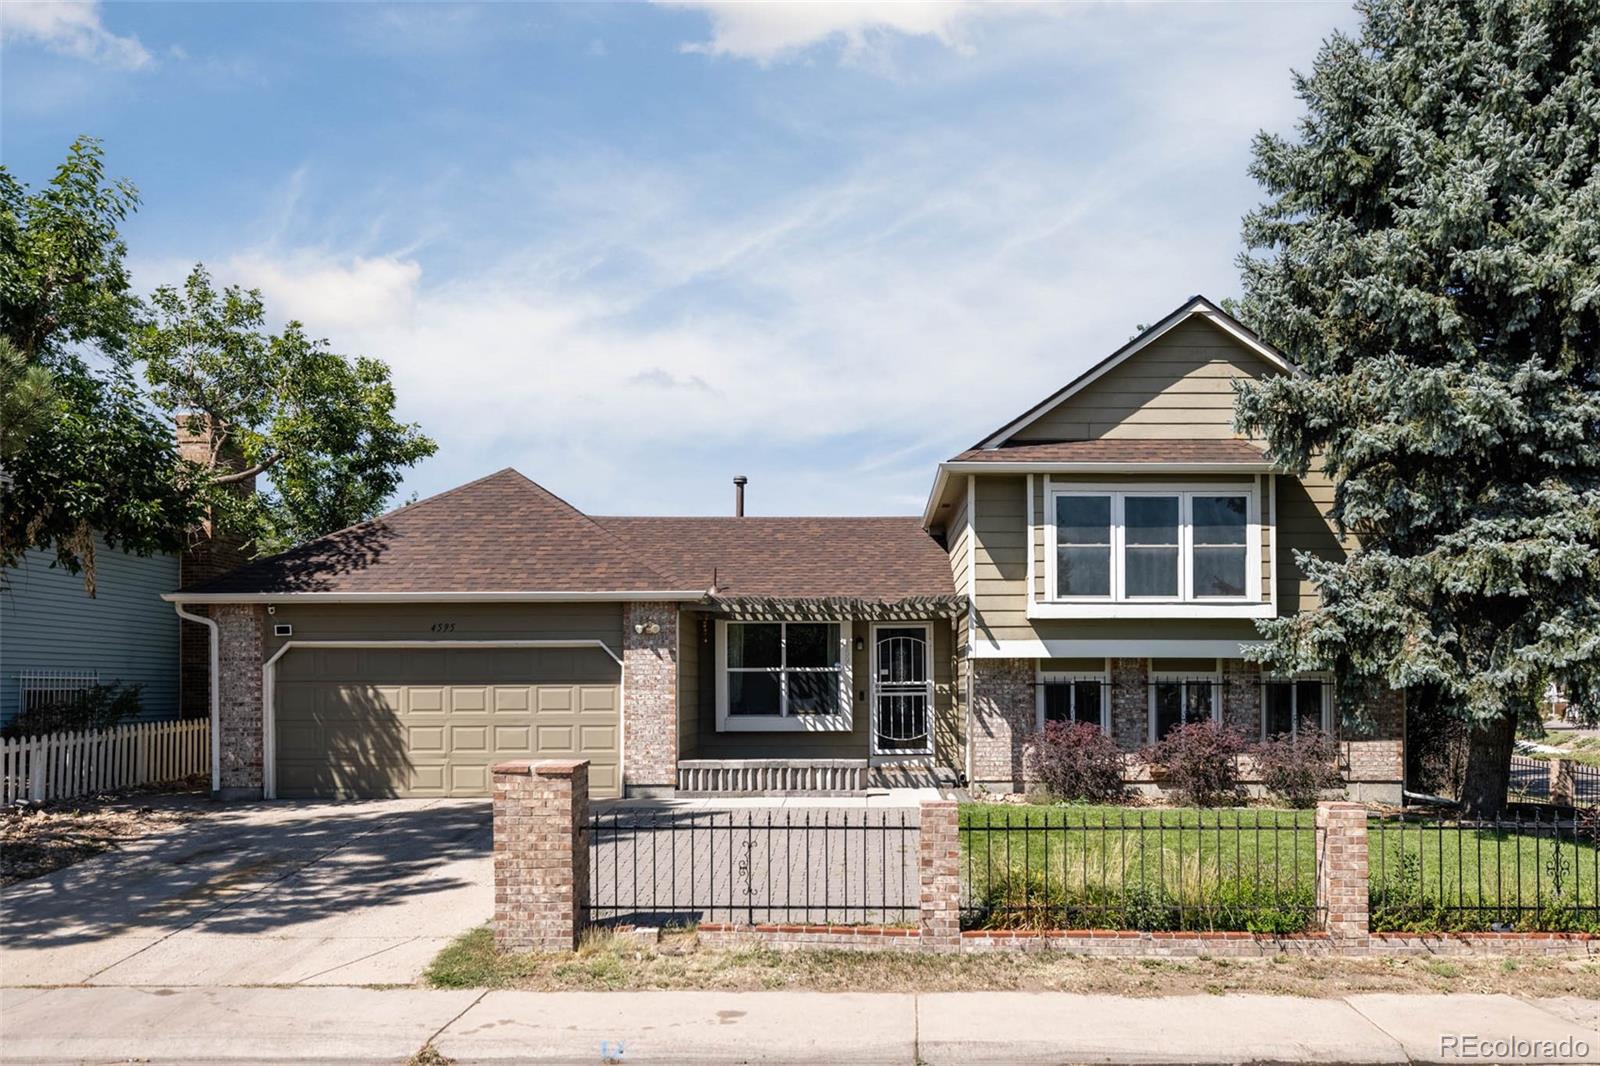
4595 Granby Way, Denver, CO 80239
Member Features
Find Real Estate Bargain!
Full foreclosure details
Home value, equity and ownership info
Find homes priced below market
Get full access with a FREE Account
Already a member?
For Sale
Off Market
Home type
Price / sqft
Year built
Home Details
This well maintained multi-level home, nestled on a generous corner lot, offers a perfect blend of comfort and style. As you approach, you'll be welcomed by a beautifully landscaped front yard that sets the tone for what's inside. Step through the front door into a bright, open living and dining area, where vaulted ceilings and freshly painted white walls create a warm and inviting atmosphere. Large windows flood the space with natural light. The kitchen is both functional and stylish, featuring ample cabinetry for all your storage needs, sleek stainless steel appliances, and a decorative subway tile backsplash that adds a touch of charm. Conveniently, the kitchen also provides direct access to the garage. Just off the dining area, slide open the door to reveal a large patio shaded by a gazebo perfect for entertaining or simply enjoying the spacious backyard. Upstairs, you'll find three well-appointed bedrooms lined with plush carpet, including the primary suite with its own en-suite bath, along with a full hall bathroom. The lower level offers even more living space, with a second large living area, an additional bedroom, and another full bathroom. This level also grants access to the basement, offering even more possibilities for storage or expansion. The backyard is a true retreat, featuring an expansive lawn shaded by mature trees, a paver patio with a basketball hoop, a second gazebo with a firepit and easy access to the two-car garage. Two sizable sheds p
Interior Details
1014
4
2
Has Heating:
Yes
Heating Type:
Forced Air With Air Conditioning
Has Cooling:
Yes
Cooling Type:
Central
Has Fuel:
Yes
Fuel Type:
Gas
Has Basement:
No
Basement Type:
Basement (unspecified)
Has Flooring:
No
Flooring Type:
N/A
Has Fireplace:
Yes
Fireplace Type:
N/A
Property Details
7660
No
No
Type:
Garage, Attached
Location:
N/A
Status:
N/A
Number of Spaces:
2
N/A
N/A
N/A
N/A
N/A
N/A
N/A
Construction Details
Tri-level
Combination
N/A
N/A
N/A
Tax History
Year
Amount
Land
Improvement
Percent Change
Assessment
2019
$1,667
$5,184
$17,936
--%
$23,120
2019
$1,667
$5,180
$17,940
--%
$23,120
2018
$1,469
$3,130
$15,860
--%
$18,990
2017
$1,464
$3,130
$15,860
--%
$18,990
2016
$1,222
$2,890
$12,100
--%
$14,990
2014
$916
$1,990
$9,040
--%
$11,030
2013
$916
$1,990
$9,040
--%
$11,030
2011
$572
$2,189
$5,841
--%
$8,030

Average Home Price in 80239
Nearby Properties
Zip Code
Price
Bed
Bath
Sqft
Lot
Sold Date
$280,000
$280,000
3 Beds
1 Baths
961 Sqft
4,950 Lot (sqft)
Sold 09/17/2026
$--
4 Beds
2 Baths
1,014 Sqft
7,796 Lot (sqft)
Sold 08/12/2026
$334,844
$334,844
3 Beds
2 Baths
1,157 Sqft
6,760 Lot (sqft)
Sold 06/02/2026
$412,893
$412,893
2 Beds
2 Baths
1,037 Sqft
6,760 Lot (sqft)
Sold 10/06/2026
$398,935
$398,935
3 Beds
2 Baths
1,134 Sqft
7,070 Lot (sqft)
Sold 09/29/2026
$475,000
$475,000
4 Beds
2 Baths
1,134 Sqft
10,300 Lot (sqft)
Sold 09/29/2026
$479,900
$479,900
3 Beds
2 Baths
875 Sqft
7,030 Lot (sqft)
Sold 08/25/2026
$393,300
$393,300
3 Beds
2 Baths
891 Sqft
6,800 Lot (sqft)
Sold 08/25/2026
$345,713
$345,713
3 Beds
2 Baths
891 Sqft
7,740 Lot (sqft)
Sold 09/29/2026
Calculators
Mortgage
Mortgage Calculator
Details for 4595 GRANBY WAY
Property Debt
Foreclosure Contact Details
Similar Homes Nearby


Guides for Granby Way

In August 2024, Denver saw a 15% YoY rise in pre-foreclosures. Aurora had a 71% surge from July. Fort Collins showed stability with just 1 case, while Lakewood doubled YoY. Colorado Springs reported a 10% drop YoY. Each city reveals unique housing dynamics in Colorado.



