Member Features
Find Real Estate Bargain!
Full foreclosure details
Home value, equity and ownership info
Find homes priced below market
Get full access with a FREE Account
Already a member?
$1,211,098
Listing Price4beds
4.5baths
3,984sqft
10,724sqft lot
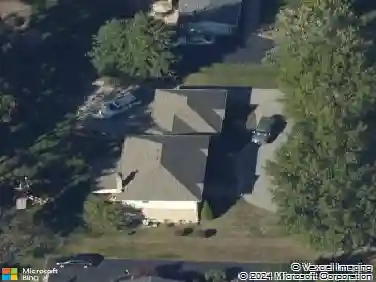
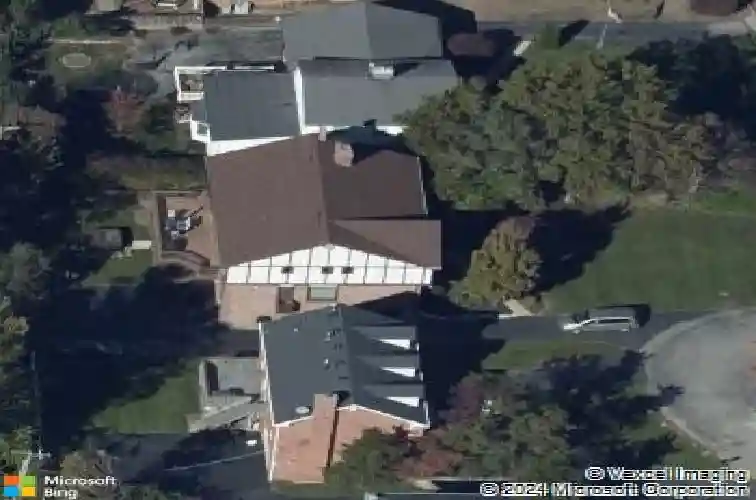
49 Granada Way, Saint Louis, MO 63124
Member Features
Find Real Estate Bargain!
Full foreclosure details
Home value, equity and ownership info
Find homes priced below market
Get full access with a FREE Account
Already a member?
For Sale
Off Market
Home type
Price / sqft
Year built
Home Details
Tucked at the end of a quiet cul-de-sac in the coveted La Hacienda subdivision, this beautifully maintained two-story home offers exceptional light, inviting interiors, and the sought-after Ladue School District. The neighborhood is known for its warmth and sense of community and even welcomes more than 400 trick-or-treaters each Halloween.nnThoughtful architectural details, generous room sizes, and abundant built-ins create a welcoming sense of home from the moment you enter. A dramatic two-story living room showcases soaring Andersen insulating windows (all replaced in 2017), custom bookcases, and a handsome fireplace. The open loft above adds versatility as a reading nook, study space, or retreat. A spacious formal dining room offers an elegant setting for gatherings, while the warm wood-paneled den-with its second fireplace and full wall of built-ins-invites cozy everyday living.nnThe well-scaled kitchen provides extensive cabinetry, broad work surfaces, an island with prep sink, and a casual dining area overlooking the private, secluded backyard. A sliding door leads to the large deck and 2016 hot tub/spa, ideal for year-round enjoyment. The exterior received a major upgrade in 2017 with full Hardie siding, and the landscaped grounds are supported by a 4-zone irrigation system with a 2023 Hydrawize smart controller.nnUpstairs, the serene primary suite offers excellent closet space and a bright, well-appointed bath. Three additional bedrooms-one featuring custom artwork b
Interior Details
3984
4
4.5
Has Heating:
Yes
Heating Type:
Yes
Has Cooling:
Yes
Cooling Type:
Central
Has Fuel:
Yes
Fuel Type:
Electric
Has Basement:
No
Basement Type:
Full
Has Flooring:
No
Flooring Type:
N/A
Has Fireplace:
Yes
Fireplace Type:
N/A
Property Details
10724
Yes
Yes
Type:
Garage, Attached
Location:
N/A
Status:
N/A
Number of Spaces:
2
No
No
No
No
Yes
No
No
Construction Details
Conventional
Brick
N/A
N/A
N/A
Tax History
Year
Amount
Land
Improvement
Percent Change
Assessment
2020
$11,005
$67,890
$96,710
--%
$164,600
2019
$10,844
$67,890
$96,710
--%
$164,600
2018
$9,991
$54,300
$85,690
--%
$139,990
2017
$9,948
$54,300
$85,690
--%
$139,990
2016
$10,480
$53,980
$88,710
--%
$142,690
2013
$9,697
$27,000
$108,400
--%
$135,400
2013
$9,697
$27,000
$108,400
--%
$135,400
2012
$8,737
$21,030
$107,460
--%
$128,490

Average Home Price in 63124
Nearby Properties
Zip Code
Price
Bed
Bath
Sqft
Lot
Sold Date
$1,260,671
$1,260,671
3 Beds
2.5 Baths
3,935 Sqft
6,970 Lot (sqft)
Sold 10/06/2026
$1,260,071
$1,260,071
3 Beds
4 Baths
4,018 Sqft
7,841 Lot (sqft)
Sold 08/03/2026
$1,407,440
$1,407,440
4 Beds
4.5 Baths
3,460 Sqft
31,799 Lot (sqft)
Sold 10/13/2026
$1,753,244
$1,753,244
4 Beds
4.5 Baths
4,065 Sqft
29,621 Lot (sqft)
Sold 10/13/2026
$1,775,000
$1,775,000
4 Beds
4.5 Baths
4,547 Sqft
63,598 Lot (sqft)
Sold 10/13/2026
$1,500,000
$1,500,000
5 Beds
3.5 Baths
4,037 Sqft
8,712 Lot (sqft)
Sold 10/13/2026
$975,000
4 Beds
3.5 Baths
4,000 Sqft
12,872 Lot (sqft)
Sold 07/10/2025
$1,397,386
$1,397,386
4 Beds
3.5 Baths
3,590 Sqft
31,102 Lot (sqft)
Sold 10/13/2026
$1,475,000
$1,475,000
3 Beds
3 Baths
4,298 Sqft
7,405 Lot (sqft)
Sold 10/13/2026