Member Features
Find Real Estate Bargain!
Full foreclosure details
Home value, equity and ownership info
Find homes priced below market
Get full access with a FREE Account
Already a member?
$658,420
Listing Price--beds
--baths
2,042sqft
7,436sqft lot
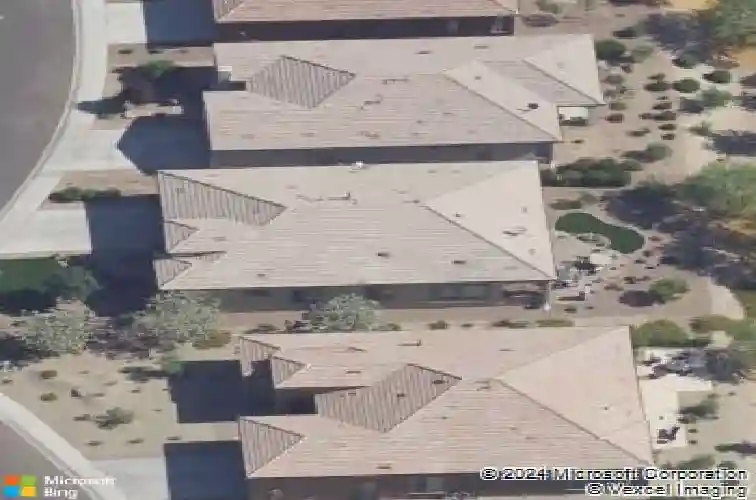
35701 N Granada Ln, Queen Creek, AZ 85140
Member Features
Find Real Estate Bargain!
Full foreclosure details
Home value, equity and ownership info
Find homes priced below market
Get full access with a FREE Account
Already a member?
For Sale
Off Market
Home type
Price / sqft
Year built
Home Details
This residence is located in the prestigious Encanterra community, blending sophisticated design with resort-style living. The open concept great room with a cozy fireplace creates a warm and inviting ambiance, ideal for both intimate gatherings and grand entertaining. A chef's kitchen showcases premium stainless steel appliances, double ovens, gas cooktop, custom cabinetry, a large island with seating, and striking granite countertops. Sunlit dining and living spaces seamlessly extend to a private backyard retreat, complete with a built-in grill, custom fireplace, tranquil water feature, and pristine turf, all backing to open space for enhanced privacy and mountain views. In the extended garage you will find built in cabinets, work bench and epoxy floors. At Encanterra, residents enjoy a world-class lifestyle with a championship golf course, private clubhouse, fine dining, fitness and spa facilities, resort and lap pools, tennis, pickleball, and an active calendar of social events. If you are looking for a lifestyle where a golf cart is your daily driver, you've found "the one."
Interior Details
2042
N/A
N/A
Has Heating:
Yes
Heating Type:
Yes
Has Cooling:
Yes
Cooling Type:
Central
Has Fuel:
No
Fuel Type:
N/A
Has Basement:
No
Basement Type:
N/A
Has Flooring:
No
Flooring Type:
N/A
Has Fireplace:
Yes
Fireplace Type:
N/A
Property Details
7436
No
No
Type:
Garage, Attached
Location:
N/A
Status:
N/A
Number of Spaces:
3
N/A
N/A
N/A
N/A
N/A
N/A
N/A
Construction Details
N/A
Other (not Classified)
N/A
N/A
Concrete
Tax History
Year
Amount
Land
Improvement
Percent Change
Assessment
2019
$1,517
$9,667
$25,460
--%
$35,126
2020
$3,178
$9,667
$24,685
--%
$34,352
2018
$1,420
$14,500
$0
--%
$14,500

Average Home Price in 85140
Nearby Properties
Zip Code
Price
Bed
Bath
Sqft
Lot
Sold Date
$739,463
-- Beds
-- Baths
2,342 Sqft
6,826 Lot (sqft)
Sold 10/02/2026
$639,224
-- Beds
-- Baths
1,927 Sqft
5,531 Lot (sqft)
Sold 09/16/2026
$736,071
-- Beds
-- Baths
1,928 Sqft
5,250 Lot (sqft)
Sold 09/01/2026
$749,467
-- Beds
-- Baths
2,172 Sqft
7,021 Lot (sqft)
Sold 08/07/2026
$723,661
-- Beds
-- Baths
2,342 Sqft
6,747 Lot (sqft)
Sold 07/25/2026
$770,688
-- Beds
-- Baths
2,303 Sqft
5,965 Lot (sqft)
Sold 06/12/2026
$644,688
-- Beds
-- Baths
2,342 Sqft
6,024 Lot (sqft)
Sold 05/29/2026
$550,272
-- Beds
-- Baths
1,769 Sqft
5,750 Lot (sqft)
Sold 05/29/2026
$599,000
-- Beds
-- Baths
1,928 Sqft
5,500 Lot (sqft)
Sold 10/18/2026