
Member Features
Find Real Estate Bargain!
Full foreclosure details
Home value, equity and ownership info
Find homes priced below market
Get full access with a FREE Account
Already a member?
$185,000
Listing Price3beds
2baths
1,196sqft
9,278sqft lot
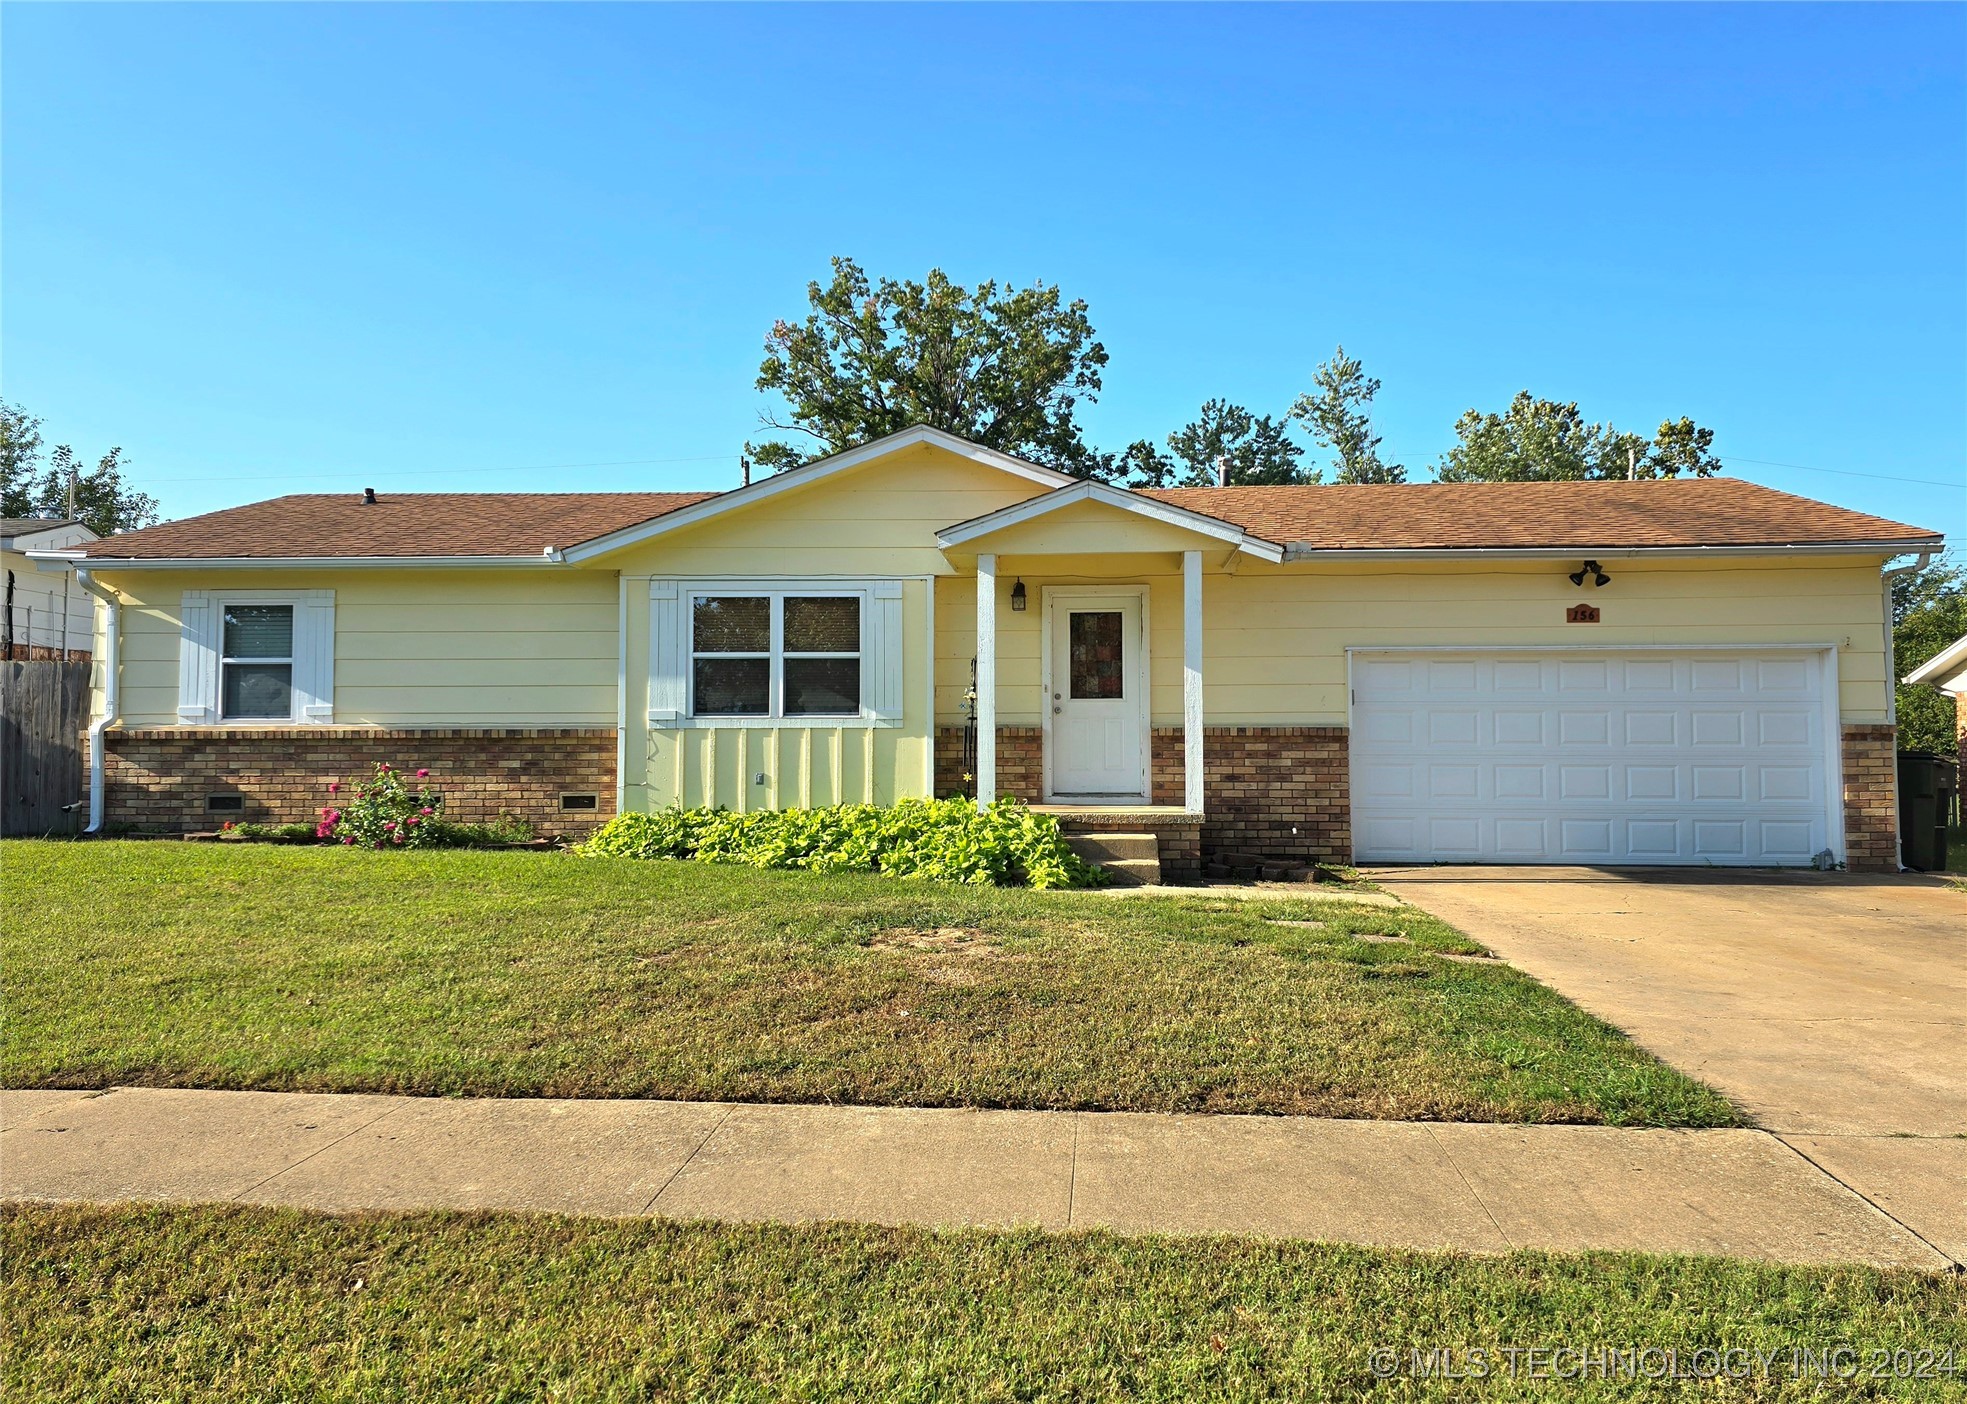
156 Granada Dr, Mannford, OK 74044
Member Features
Find Real Estate Bargain!
Full foreclosure details
Home value, equity and ownership info
Find homes priced below market
Get full access with a FREE Account
Already a member?
For Sale
Off Market
Home type
Price / sqft
Year built
Home Details
Charming 4-Bedroom Home in Mannford ? a Keystone Lake Community Welcome to your new home in the highly sought-after Keystone Lake community! A great starter home for first time home owners or is a great quick investment for a rental. This adorable 4-bedroom, 2-bath residence offers the perfect blend of comfort and convenience, ideal for families or anyone looking to enjoy peaceful living. Spacious open floor plan is perfect for entertaining and everyday living. The open design creates a space that flows seamlessly from the kitchen to the living area and dining room. Kitchen has a great island with a bar for a quick bite or use it to prep bake goods for the holidays. Enjoy safety with a fully fenced backyard, perfect for kids, pets, and outdoor gatherings. With this rare 4 bedroom, 2 bath home, it has ample space for everyone, including a comfortable primary suite with extra space for a home office. Convenient and secure parking in your attached 2 car garage with an oversized driveway for guests. Located within walking distance to schools, making daily commutes a breeze for families. Plus, the community offers a great lake and easy access to parks and trails. Check out this lovely home!
Interior Details
1196
3
2
Has Heating:
Yes
Heating Type:
Central
Has Cooling:
Yes
Cooling Type:
Central
Has Fuel:
No
Fuel Type:
N/A
Has Basement:
No
Basement Type:
N/A
Has Flooring:
No
Flooring Type:
N/A
Has Fireplace:
Yes
Fireplace Type:
N/A
Property Details
9278
No
No
Type:
N/A
Location:
N/A
Status:
N/A
Number of Spaces:
N/A
No
No
No
No
No
No
No
Construction Details
Traditional/old
Wood
N/A
Gable
Composition Shingle
Tax History
Year
Amount
Land
Improvement
Percent Change
Assessment
2020
$719
$1,548
$6,146
--%
$7,694
2019
$736
$1,548
$6,250
--%
$7,798
2018
$1,286
$1,548
$11,658
--%
$13,206
2017
$1,257
$1,548
$11,658
--%
$13,206
2016
$1,250
$1,548
$11,658
--%
$13,206
2014
$1,111
$1,370
$10,676
--%
$12,046
2013
$1,063
$1,260
$10,212
--%
$11,472
2012
$1,192
$1,260
$10,212
--%
$11,472

Average Home Price in 74044
Nearby Properties
Zip Code
Price
Bed
Bath
Sqft
Lot
Sold Date
$152,853
3 Beds
2 Baths
1,197 Sqft
12,502 Lot (sqft)
Sold 10/26/2026
$159,362
$159,362
3 Beds
2 Baths
1,118 Sqft
10,585 Lot (sqft)
Sold 10/26/2026
$175,982
$175,982
3 Beds
2 Baths
1,240 Sqft
13,504 Lot (sqft)
Sold 10/26/2026
$175,000
$175,000
3 Beds
1 Baths
1,274 Sqft
7,231 Lot (sqft)
Sold 10/27/2026
$186,108
$186,108
3 Beds
1 Baths
1,266 Sqft
5,772 Lot (sqft)
Sold 10/13/2026





