Member Features
Find Real Estate Bargain!
Full foreclosure details
Home value, equity and ownership info
Find homes priced below market
Get full access with a FREE Account
Already a member?
$289,500
Listing Price3beds
2baths
1,394sqft
12,000sqft lot
2304 Gordon St, Hopewell, VA 23860
Member Features
Find Real Estate Bargain!
Full foreclosure details
Home value, equity and ownership info
Find homes priced below market
Get full access with a FREE Account
Already a member?
For Sale
Pending
Home type
Price / sqft
Year built
Home Details



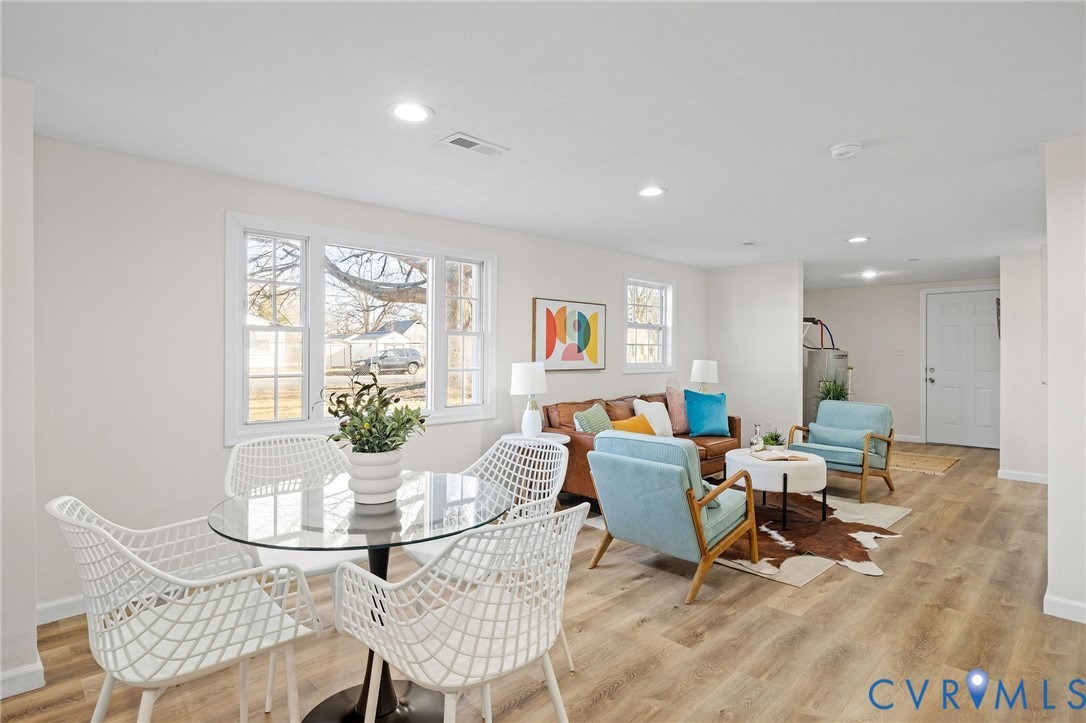
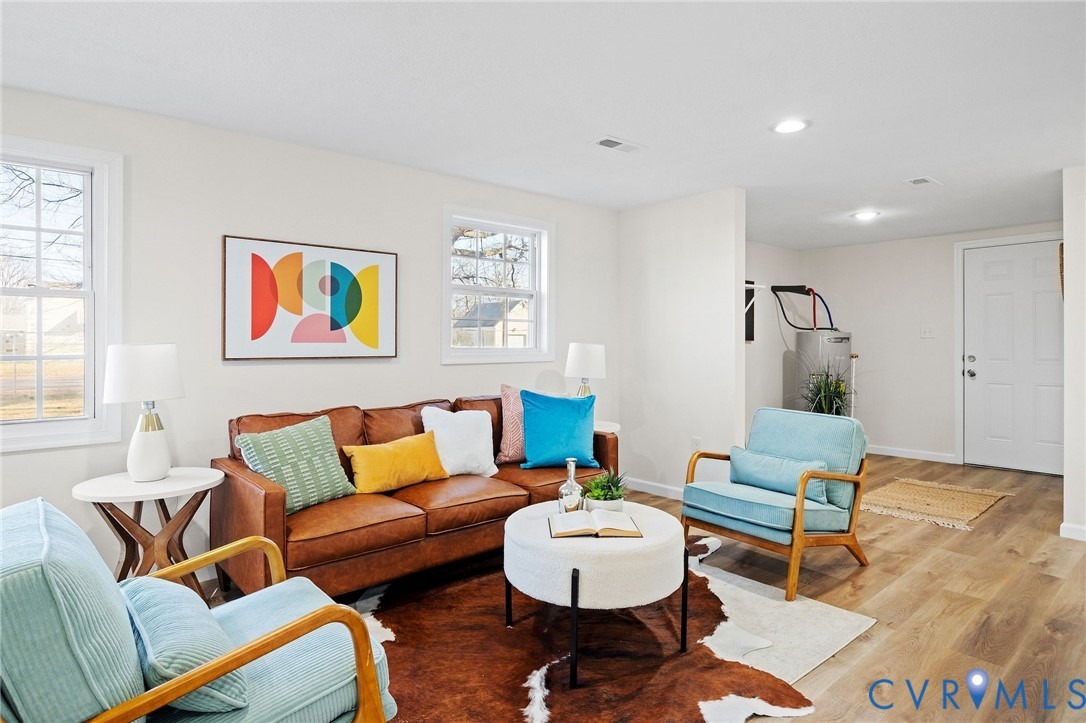
CLAIM YOUR UPDATED RANCH IN HOPEWELL! You'll be pleasantly delighted by the refreshing makeover of this super cute 3 bedroom 2 full bath ranch featuring new kitchen with white soft close cabinetry, granite countertops, recessed lighting, stainless appliance package and inviting new island. The new open concept kitchen leads to a light-filled dining/modern living room area with gorgeous new LVP flooring and designer white paint palette throughout! Roomy open laundry/utility area features all new washer/dryer hookups and a brand new hot water heater. The spacious bright primary bedroom offers a walk-in closet and en suite bath with granite-topped vanity and luxurious custom tile work. The house is situated on a 1/4 acre plus landscaped & fenced 4-parcel corner lot with 14x16 detached storage building/workshop and a rolling gate perfect for accommodating your vehicles, toys & pets. Super convenient location with fencing and yard space that makes you feel like you're out in the country!
Interior Details
1394
3
2
Has Heating:
Yes
Heating Type:
Forced Air With Air Conditioning
Has Cooling:
Yes
Cooling Type:
None
Has Fuel:
No
Fuel Type:
N/A
Has Basement:
No
Basement Type:
N/A
Has Flooring:
No
Flooring Type:
N/A
Has Fireplace:
Yes
Fireplace Type:
N/A
Property Details
12000
No
No
Type:
N/A
Location:
N/A
Status:
N/A
Number of Spaces:
N/A
No
No
No
No
No
No
No
Construction Details
N/A
Aluminum/vinyl
N/A
Gable
Composition Shingle
Tax History
Year
Amount
Land
Improvement
Percent Change
Assessment
2020
$1,238
$29,300
$40,400
--%
$69,700
2019
$1,242
$29,300
$40,400
--%
$69,700
2018
$850
$24,400
$50,900
--%
$75,300
2016
$888
$24,400
$50,900
--%
$75,300
2016
$888
$24,400
$54,200
--%
$78,600

Average Home Price in 23860
Nearby Properties
Zip Code
Price
Bed
Bath
Sqft
Lot
Sold Date
$200,670
$200,670
2 Beds
1.5 Baths
1,298 Sqft
9,000 Lot (sqft)
Sold 09/01/2026
$260,985
3 Beds
2 Baths
1,299 Sqft
13,504 Lot (sqft)
Sold 07/07/2026
$249,599
$249,599
4 Beds
1 Baths
1,260 Sqft
6,000 Lot (sqft)
Sold 10/05/2026
$152,576
4 Beds
1 Baths
1,430 Sqft
9,000 Lot (sqft)
Sold 09/29/2026
$309,000
$309,000
3 Beds
2 Baths
1,540 Sqft
9,017 Lot (sqft)
Sold 09/29/2026
$244,950
$244,950
3 Beds
1.5 Baths
1,344 Sqft
12,000 Lot (sqft)
Sold 10/05/2026
$94,900
3 Beds
1.5 Baths
1,350 Sqft
12,000 Lot (sqft)
Sold 09/29/2026
$59,000
$59,000
2 Beds
1 Baths
1,189 Sqft
6,000 Lot (sqft)
Sold 09/29/2026
$185,000
$185,000
3 Beds
1 Baths
1,282 Sqft
9,000 Lot (sqft)
Sold 10/05/2026