Member Features
Find Real Estate Bargain!
Full foreclosure details
Home value, equity and ownership info
Find homes priced below market
Get full access with a FREE Account
Already a member?
$599,900
Listing Price4beds
2baths
2,598sqft
8,931sqft lot
301 Goose Island Dr, Georgetown, TX 78633
Member Features
Find Real Estate Bargain!
Full foreclosure details
Home value, equity and ownership info
Find homes priced below market
Get full access with a FREE Account
Already a member?
For Sale
Off Market
Home type
Price / sqft
Year built
Home Details
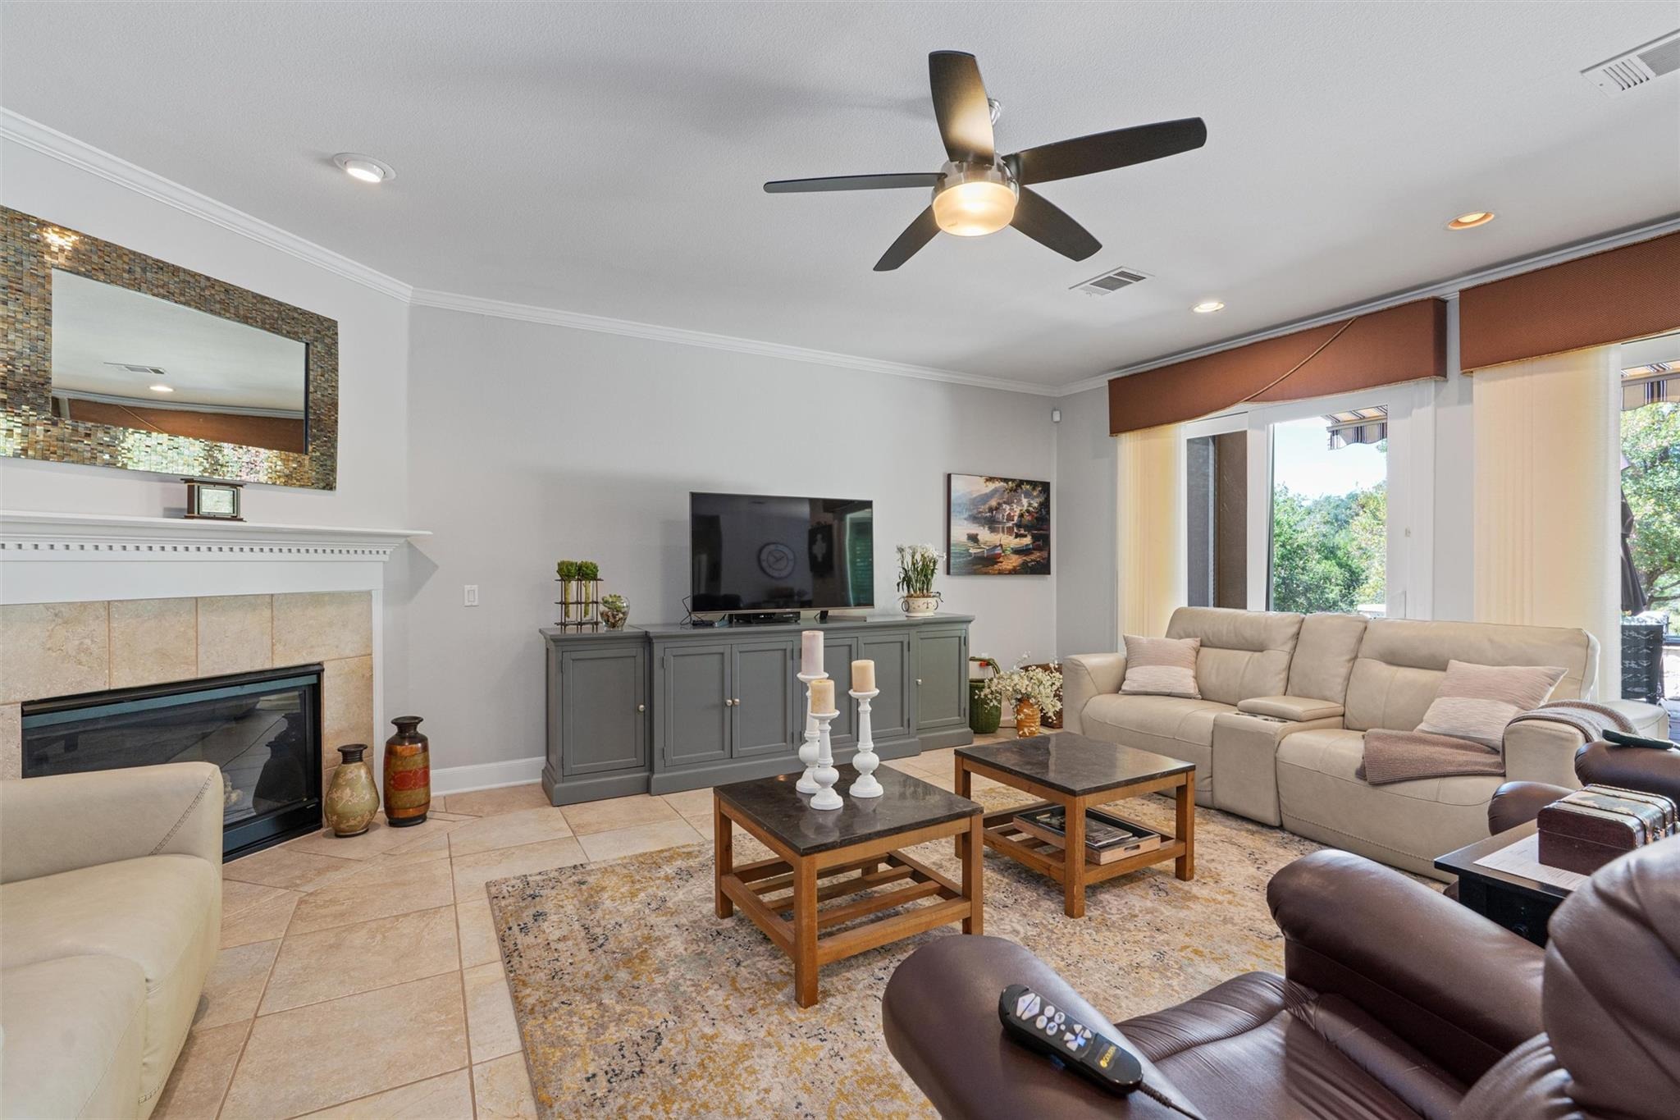
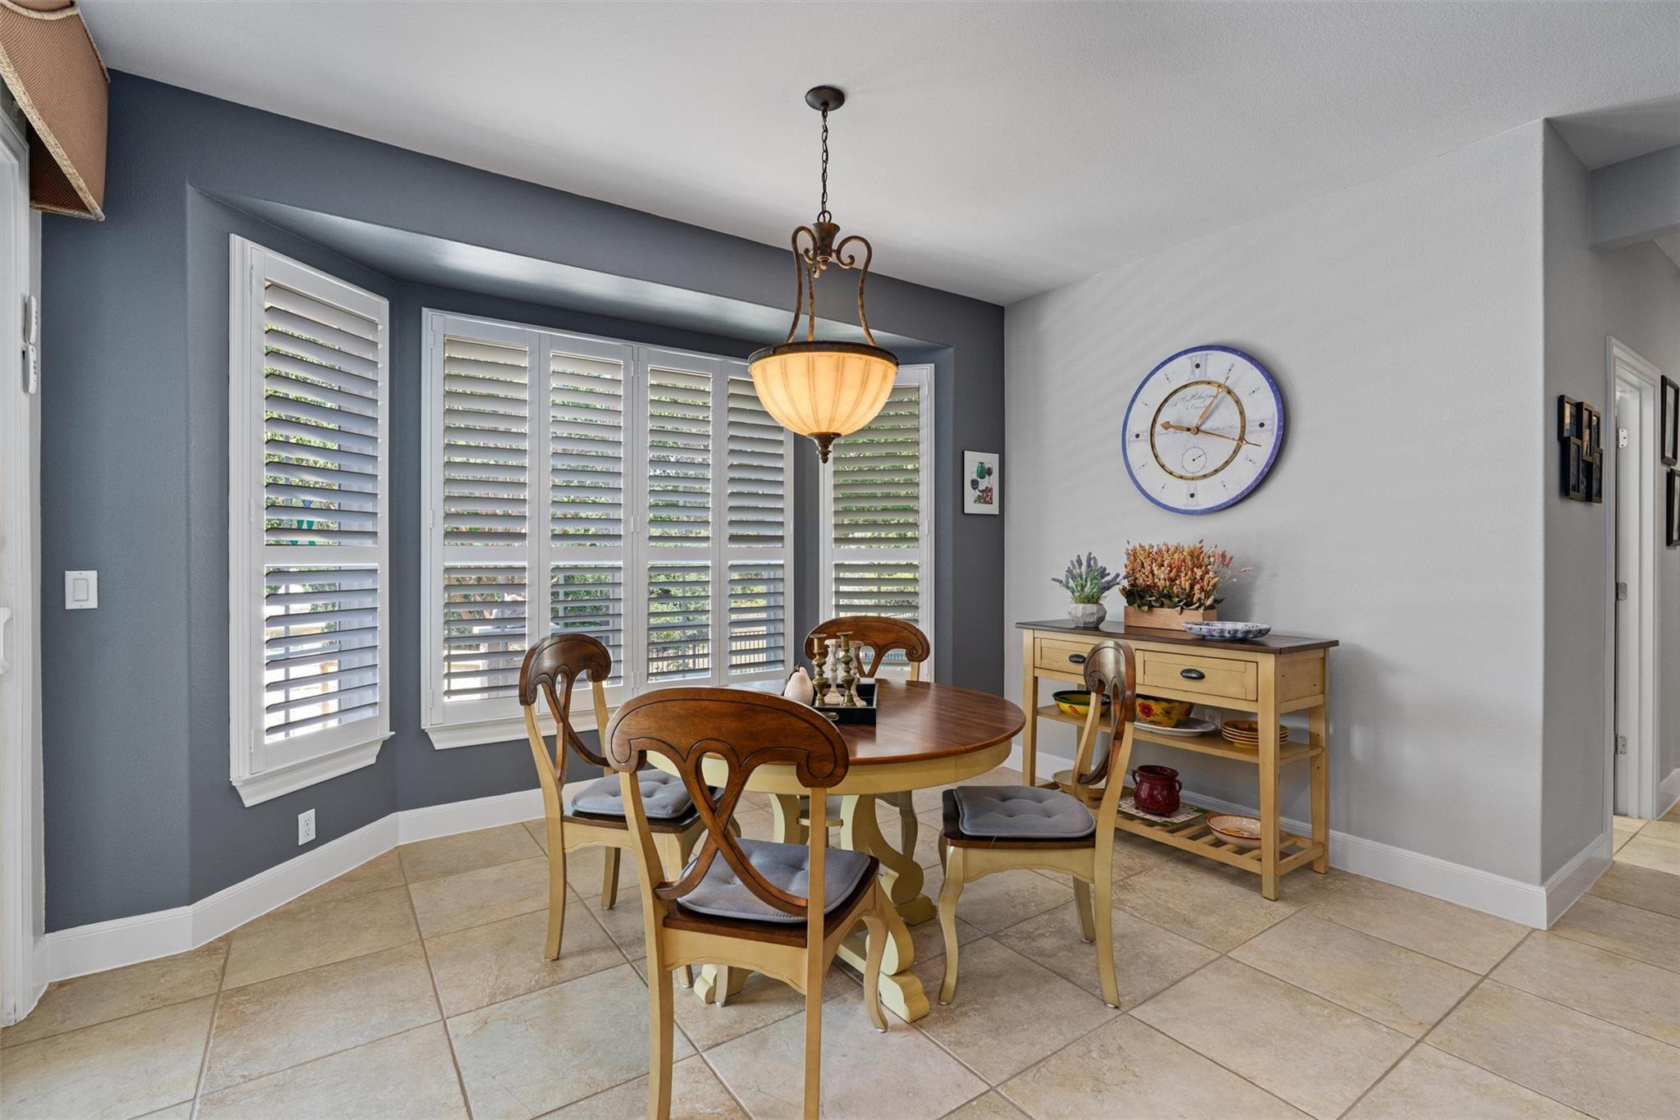
A woodsy greenbelt hugs the very private back yard setting at this choice Sun City Texas Coronado plan built with Signature Standards upgrades including solid-core interior doors, oil-based enamel paint, and more. A Rotunda Foyer rimmed with crown molding welcomes you inside, where a Dining Room offers views of the Front Sitting Porch and landscaped front yard. Ahead from the Foyer, the Great Room features a corner gas-log Fireplace leaving abundant wall space for large furniture placement. 8-foot full-view glass doors reveal the stone Covered Patio and extended Terrace overlooking the evergreen Hill Country setting. Off the tiled Great Room, a bay-windowed Breakfast Room offers more scenic views. Open to the Great Room and Breakfast Room, the Island Kitchen touts granite counter tops, upgraded stainless-steel appliances including double ovens and a gas cooktop. A handy Menu Desk and roomy Pantry Closet complete this heart-of-the-home. Quietly separated from the Three Guest Bedrooms, the Primary Bedroom is king-sized touting natural lighting, while the en suite Primary Bath hosts an upgraded shower, split dual vanities and a generous Walk-In Closet. Across the home, the Three Guest Bedrooms are each accessible to the clever Walk-thru Guest Bath. The rear Guest Bedroom features a window viewing the greenbelt setting and this room also makes an ideal Study or Office-at-Home. The Laundry flaunts a soaking sink, hang-up rod and a window granting natural lighting. A third upgraded
Interior Details
2598
4
2
Has Heating:
Yes
Heating Type:
Central
Has Cooling:
Yes
Cooling Type:
Central
Has Fuel:
No
Fuel Type:
N/A
Has Basement:
No
Basement Type:
N/A
Has Flooring:
No
Flooring Type:
Tile (unspecified)
Has Fireplace:
Yes
Fireplace Type:
N/A
Property Details
8931
No
No
Type:
N/A
Location:
N/A
Status:
N/A
Number of Spaces:
N/A
No
No
No
No
Yes
No
No
Construction Details
N/A
Stone
N/A
Gable
N/A
Tax History
Year
Amount
Land
Improvement
Percent Change
Assessment
2020
$8,415
$72,390
$312,964
--%
$385,354
2020
$8,546
$69,550
$348,236
--%
$417,786
2018
$9,516
$69,550
$346,365
--%
$415,915
2017
$9,031
$65,000
$328,430
--%
$393,430
2016
$9,419
$60,100
$347,748
--%
$407,848
2013
$7,319
$0
$0
--%
$346,056
2013
$7,319
$60,100
$254,496
--%
$314,596
2012
$7,057
$0
$0
--%
$323,526

Average Home Price in 78633