Member Features
Find Real Estate Bargain!
Full foreclosure details
Home value, equity and ownership info
Find homes priced below market
Get full access with a FREE Account
Already a member?
$539,900
Listing Price3beds
3baths
1,852sqft
7,737sqft lot
5598 Goldfinch St, Brighton, CO 80601
Member Features
Find Real Estate Bargain!
Full foreclosure details
Home value, equity and ownership info
Find homes priced below market
Get full access with a FREE Account
Already a member?
For Sale
Off Market
Home type
Price / sqft
Year built
Home Details
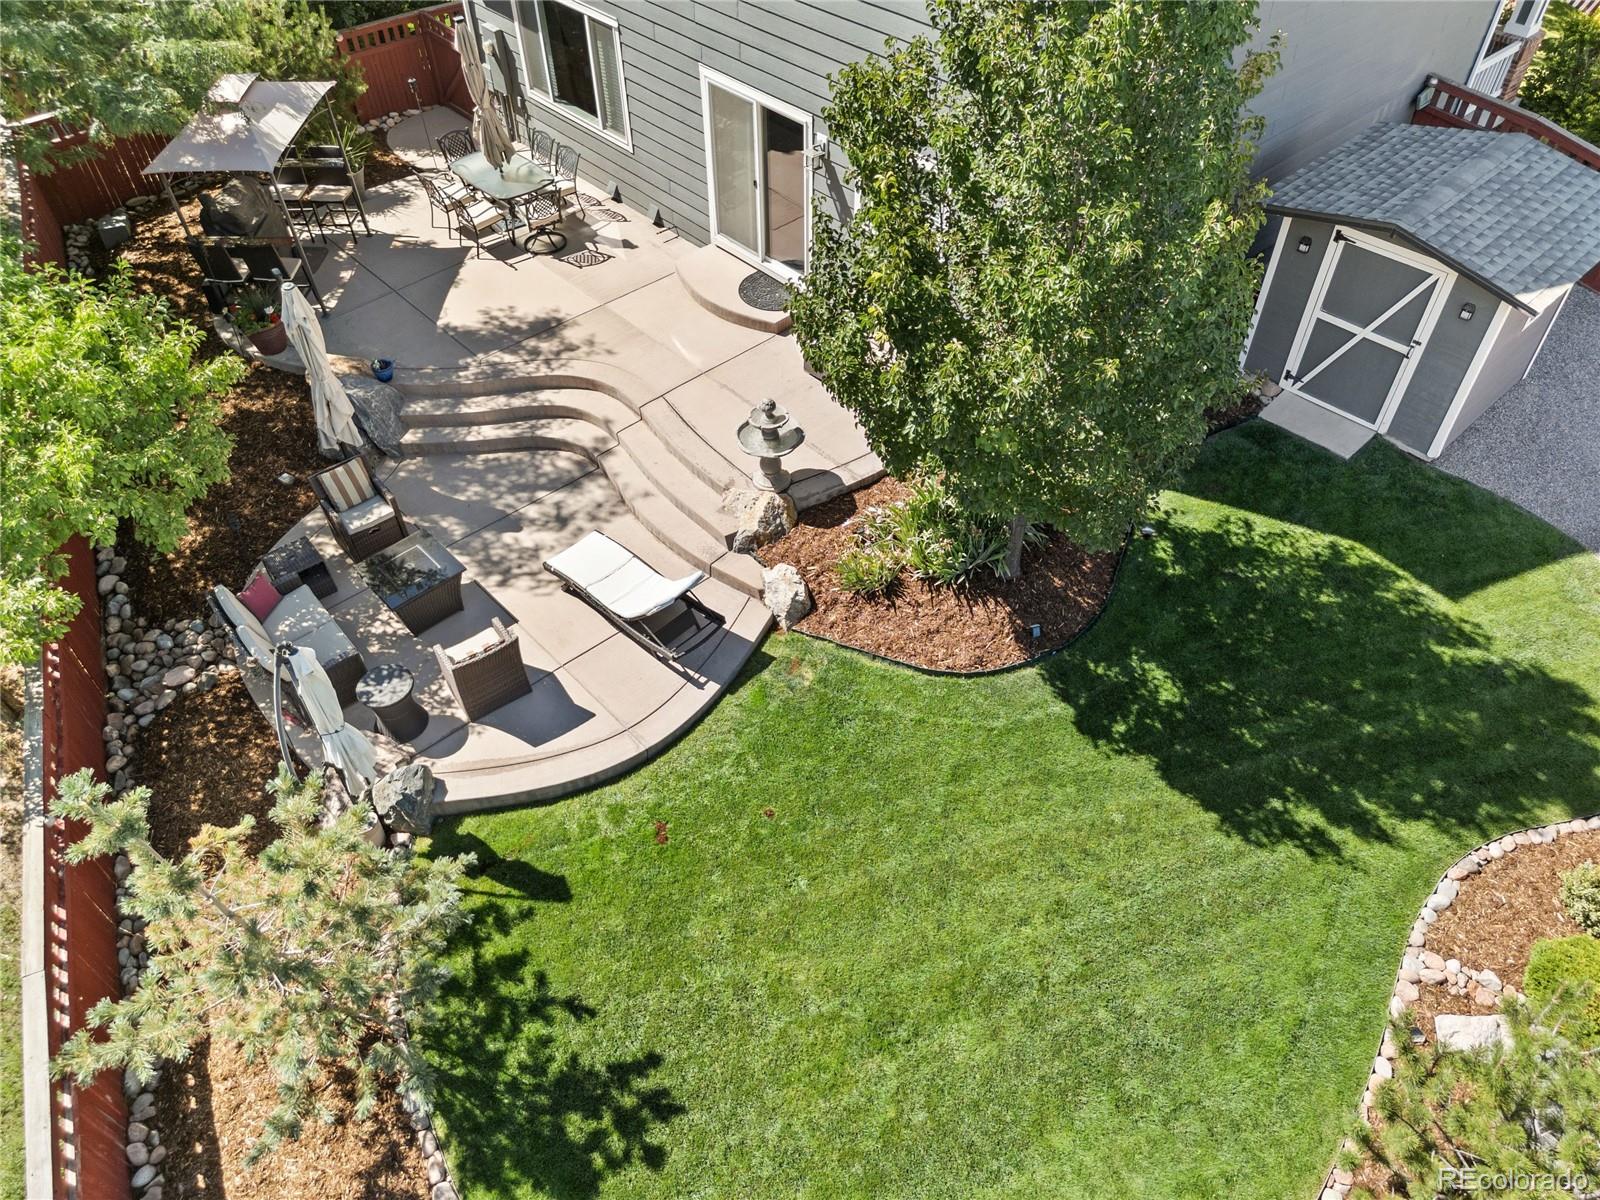
Tucked away at the end of a quiet tree-lined street on the best lot in the Bromley Park neighborhood, sits your dream home. Welcome to 5598 Goldfinch. The main floor centers around the kitchen, featuring granite countertops, stainless steel appliances, and designer lighting. The kitchen flows into a cozy family room, creating the perfect space for everyday living or entertaining. The functional floorplan offers multiple versatile areas, including a loft, front room, and an unfinished basementproviding endless possibilities to tailor these spaces perfectly to your lifestyle. Every bathroom has been renovated, showcasing modern fixtures and stylish finishes that exude a fresh, comfortable contemporary vibe. With updated paint inside and out, and a newer roof, this home provides both aesthetic appeal and peace of mind. The undeniable highlight of this home is the backyard. Step outside to discover the meticulously designed landscaping including an oversized two-tier patio, built-in umbrellas for plenty of shade, and a convenient storage shed. Whether you're sipping your morning coffee, hosting a summer barbecue, or simply unwinding at the end of the day, this yard sets the stage for unforgettable moments. Dont miss your chance to call this remarkable house your home!
Interior Details
1852
3
3
Has Heating:
Yes
Heating Type:
Forced Air With Air Conditioning
Has Cooling:
Yes
Cooling Type:
Central
Has Fuel:
No
Fuel Type:
N/A
Has Basement:
No
Basement Type:
Basement (unspecified)
Has Flooring:
No
Flooring Type:
N/A
Has Fireplace:
Yes
Fireplace Type:
N/A
Property Details
7737
No
No
Type:
Garage, Attached
Location:
N/A
Status:
N/A
Number of Spaces:
2
No
No
No
No
No
No
No
Construction Details
N/A
Aluminum/vinyl
N/A
Gable
Composition Shingle
Tax History
Year
Amount
Land
Improvement
Percent Change
Assessment
2019
$3,978
$6,220
$18,530
--%
$24,750
2019
$3,978
$6,220
$18,530
--%
$24,750
2018
$3,584
$6,480
$15,780
--%
$22,260
2017
$3,937
$6,480
$15,780
--%
$22,260
2016
$2,738
$3,660
$13,890
--%
$17,550
2013
$2,219
$2,630
$11,970
--%
$14,600
2013
$2,219
$2,630
$11,970
--%
$14,600
2012
$2,369
$3,020
$12,560
--%
$15,580

Average Home Price in 80601
Nearby Properties
Zip Code
Price
Bed
Bath
Sqft
Lot
Sold Date
$443,540
3 Beds
2.5 Baths
1,620 Sqft
7,027 Lot (sqft)
Sold 09/03/2026
$500,430
3 Beds
2.5 Baths
2,058 Sqft
6,319 Lot (sqft)
Sold 07/08/2026
$493,265
2 Beds
2 Baths
1,643 Sqft
6,958 Lot (sqft)
Sold 06/25/2026
$481,398
3 Beds
2.5 Baths
1,941 Sqft
7,275 Lot (sqft)
Sold 06/18/2026
$487,839
3 Beds
2 Baths
1,643 Sqft
6,653 Lot (sqft)
Sold 06/08/2026
$485,808
$485,808
3 Beds
2 Baths
1,741 Sqft
5,445 Lot (sqft)
Sold 08/25/2026
$485,473
$485,473
3 Beds
2 Baths
1,741 Sqft
8,059 Lot (sqft)
Sold 09/29/2026
$524,900
3 Beds
3 Baths
1,912 Sqft
5,445 Lot (sqft)
Sold 10/05/2026
$488,636
3 Beds
2 Baths
1,741 Sqft
5,445 Lot (sqft)
Sold 09/29/2026