
Member Features
Find Real Estate Bargain!
Full foreclosure details
Home value, equity and ownership info
Find homes priced below market
Get full access with a FREE Account
Already a member?
$679,000
Listing Price5beds
6baths
3,732sqft
9,218sqft lot
4319 Golden Ridge Cir, Manvel, TX 77578
Member Features
Find Real Estate Bargain!
Full foreclosure details
Home value, equity and ownership info
Find homes priced below market
Get full access with a FREE Account
Already a member?
For Sale
Off Market
Home type
Price / sqft
Year built
Home Details
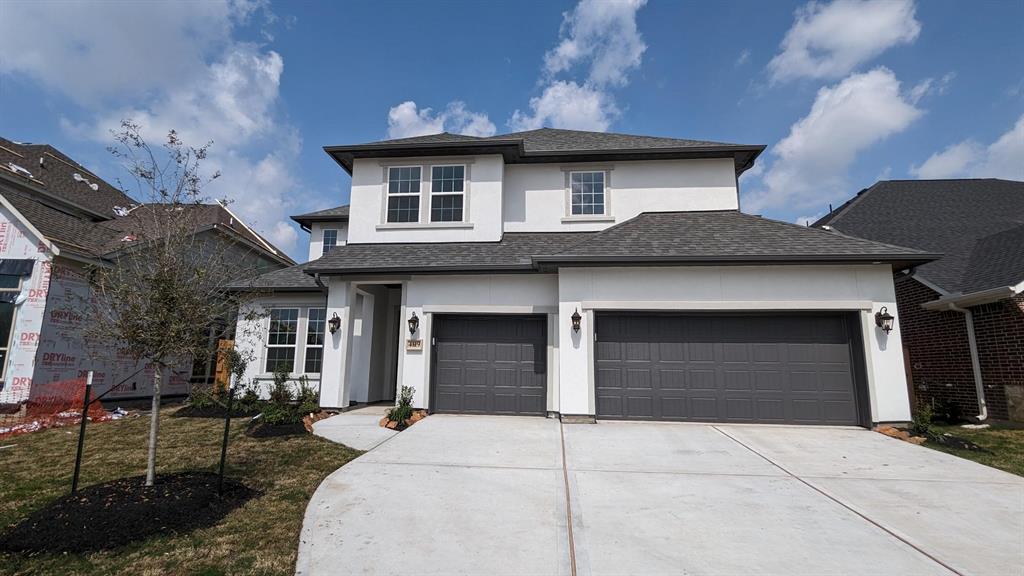
Shea Homes 5050 Plan with stucco exterior. Beautiful 2-story, one of Shea's most popular homes! 3-car garage, 5 bedrooms, 4 full baths, 2 half baths. Downstairs secondary bedroom ensuite. Generous walk-in closets in all upstairs bedrooms. Luxury vinyl plank flooring throughout downstairs, with plush carpet only in bedrooms and tile in the laundry room and bathrooms. The kitchen boasts built-in double ovens, a 5-burner gas cooktop and (2) islands with beautiful quartz countertop. Primary suite has a bay window, a huge walk-in closet, double sinks with quartz top, and our signature spa bath with a free-standing tub within the glass framed shower. Study enclosed with French doors. A 16' stacking sliding door opens up your Dining and Great Room to the oversized outdoor living area! Also, a entertainment bar that opens to the outside! Upstairs has a game room and media room. Great yard for pool! Premium homesite. Come live the difference!
Interior Details
3732
5
6
Has Heating:
Yes
Heating Type:
Electric
Has Cooling:
Yes
Cooling Type:
Central
Has Fuel:
Yes
Fuel Type:
Electric
Has Basement:
No
Basement Type:
N/A
Has Flooring:
No
Flooring Type:
N/A
Has Fireplace:
Yes
Fireplace Type:
N/A
Property Details
9218
No
No
Type:
N/A
Location:
N/A
Status:
N/A
Number of Spaces:
N/A
No
No
No
No
Yes
No
No
Construction Details
N/A
Stucco
N/A
N/A
N/A
Tax History
Year
Amount
Land
Improvement
Percent Change
Assessment

Average Home Price in 77578




