Member Features
Find Real Estate Bargain!
Full foreclosure details
Home value, equity and ownership info
Find homes priced below market
Get full access with a FREE Account
Already a member?
$239,000
Listing Price4beds
2baths
1,578sqft
7,440sqft lot
5308 Golden Gate Dr, Killeen, TX 76549
Member Features
Find Real Estate Bargain!
Full foreclosure details
Home value, equity and ownership info
Find homes priced below market
Get full access with a FREE Account
Already a member?
For Sale
Off Market
Home type
Price / sqft
Year built
Home Details
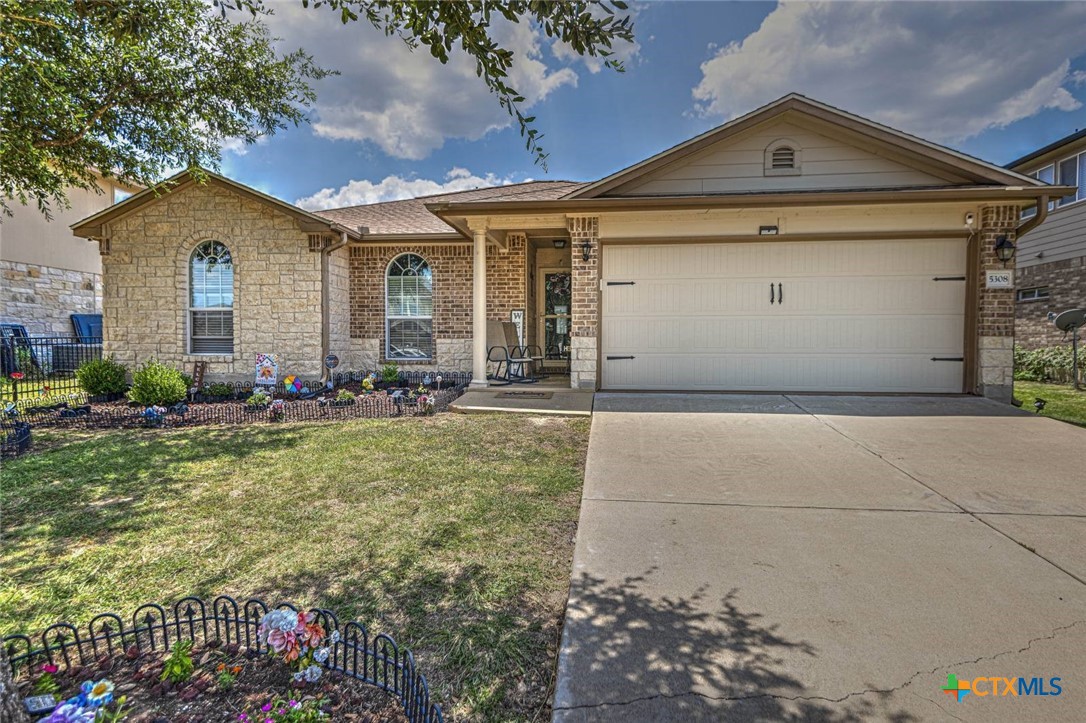
This home is Beautifully and Uniquely designed by owners and has been well kept since construction. The landscaping makes it's own boast as you approach the home. Just the front landscaping presents a garden of love and adoration. This 4 bedroom, 2 bath home has carpet throughout, but tile in wet areas. The natural lighting throughout the home, from largely designed windows are definitely a plus. The pristine condition of the home combined with that regal appeal, dictates royalty as you tour this lovely home. The living room has a fireplace (electric) for winter months and decorative pleasures throughout the rest of the year. The large-sized owner's suite has a double vanity and stand alone shower. The walk-in closet and ceiling fan is an extra bonus. The kitchen is definitely a magnet for those "wanna be" gourmet cooks. The private back yard outlined with a strong and sturdy yet attractive iron fence is an Oasis within itself. A Gazebo has been added to the back for relaxation and a variety of pleasures. The Backyard ambiance presents an invitation for a book club, networking, social gatherings, etc.., Even the garage has it's own personality and appeal with the wash gravel look for flooring with painted walls and matching Ceiling. The Extra bonus package includes a new roof, storage unit on the back, iron park benches and metal fence. The Exclusive bonus is that the present owners are the only owners that has lived in the house. Please book an appoi
Interior Details
1578
4
2
Has Heating:
No
Heating Type:
N/A
Has Cooling:
No
Cooling Type:
N/A
Has Fuel:
No
Fuel Type:
N/A
Has Basement:
No
Basement Type:
N/A
Has Flooring:
No
Flooring Type:
N/A
Has Fireplace:
Yes
Fireplace Type:
N/A
Property Details
7440
No
No
Type:
N/A
Location:
N/A
Status:
N/A
Number of Spaces:
N/A
No
No
No
No
Yes
No
No
Construction Details
N/A
Brick Veneer
N/A
Gable
Composition Shingle
Tax History
Year
Amount
Land
Improvement
Percent Change
Assessment
2020
$3,339
$28,000
$110,999
--%
$138,999
2019
$3,228
$12,400
$115,621
--%
$128,021
2018
$3,230
$12,400
$110,292
--%
$122,692
2017
$2,936
$12,400
$107,219
--%
$119,619
2016
$2,945
$12,400
$106,986
--%
$119,386
2013
$3,024
$12,400
$93,552
--%
$105,952
2013
$3,024
$12,400
$110,404
--%
$122,804
2012
$2,885
$12,400
$107,224
--%
$119,624

Average Home Price in 76549
Nearby Properties
Zip Code
Price
Bed
Bath
Sqft
Lot
Sold Date
$161,000
-- Beds
-- Baths
1,660 Sqft
5,400 Lot (sqft)
Sold 10/13/2026