Member Features
Find Real Estate Bargain!
Full foreclosure details
Home value, equity and ownership info
Find homes priced below market
Get full access with a FREE Account
Already a member?
$305,000
Listing Price2beds
2baths
3,120sqft
--sqft lot
5260 Golden Cir, East Lansing, MI 48823
Member Features
Find Real Estate Bargain!
Full foreclosure details
Home value, equity and ownership info
Find homes priced below market
Get full access with a FREE Account
Already a member?
For Sale
New Listing
Off Market
Home type
Price / sqft
Year built
Home Details
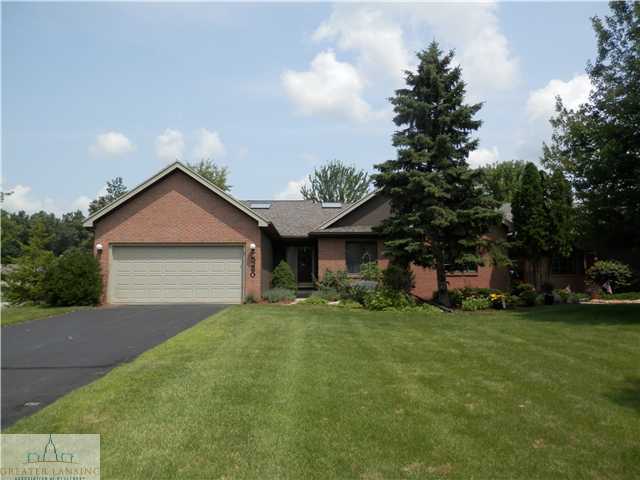
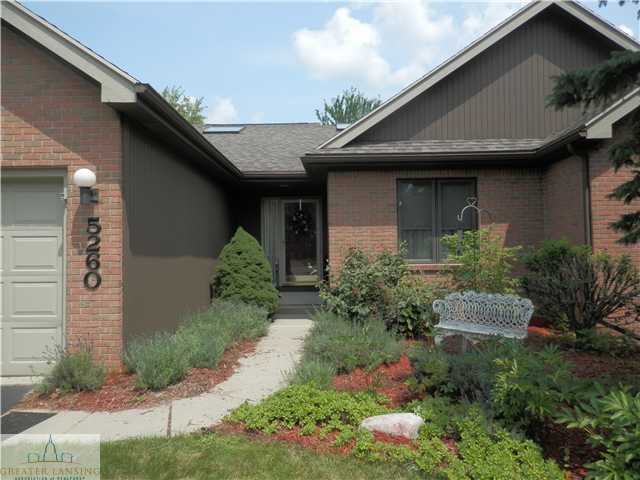
Pond views! Walk-out attached ranch condo with 2 huge skylights, one lighting up the stairwell to the lower level and the other one in the primary bathroom! Brick front facade. Long drive that starts out as joint and veers off to garages. Double coat closet in foyer. Vaulted ceiling in living room with 3 floor-to-ceiling windows, gas fireplace centered on the back wall, open to dining room. Sliding glass door from dining room to deck overlooking pond. Side window in dining room plus this room is open to the kitchen by a half wall. The large kitchen has a window over the sink with water views, plenty of cabinet and counter space, eat-in area with side window. A pantry and coat closet are in the mud-room off garage entry. Primary bedroom with over-sized walk-through closet including built-in cabinets. The 2nd bedroom with private sink has been transformed into a small den with washer and dryer in the closet. The large lower level features a family room with gas fireplace, walk-out access and walk-up wet bar with mini frig. There is a 2nd bedroom and full bath plus office area with two walls of bookshelves off the family room. The open stairway to the lower level is L-shaped for ease in descent. The unfinished portion of the basement has a nice tool bench, sump pump, plenty of storage areas and new (2025) furnace. The $500 monthly HOA fee includes exterior maintenance, snow and trash removal, lawn maintenance. The special assessment for 2026 has been paid in full.
Interior Details
3120
2
2
Has Heating:
Yes
Heating Type:
Forced Air With Air Conditioning
Has Cooling:
Yes
Cooling Type:
N/A
Has Fuel:
Yes
Fuel Type:
Gas
Has Basement:
No
Basement Type:
Basement (unspecified)
Has Flooring:
No
Flooring Type:
Ceramic Tile
Has Fireplace:
Yes
Fireplace Type:
N/A
Property Details
N/A
Yes
Yes
Type:
N/A
Location:
N/A
Status:
N/A
Number of Spaces:
N/A
No
No
No
No
No
No
No
Construction Details
Townhouse
Aluminum/vinyl
N/A
Gable
Asphalt
Tax History
Year
Amount
Land
Improvement
Percent Change
Assessment
2019
$4,989
$0
$0
--%
$132,000
2019
$4,989
$0
$0
--%
$126,300
2016
$4,362
$0
$0
--%
$116,600
2017
$4,512
$0
$0
--%
$111,100
2016
$4,362
$0
$0
--%
$99,500
2014
$4,281
$0
$0
--%
$91,200
2013
$4,082
$0
$0
--%
$87,800
2012
$4,325
$0
$0
--%
$93,500

Average Home Price in 48823